Skip main navigation
Sold for $318,000
  • $318,000

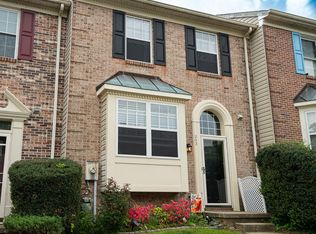
    209 Ferring Ct, Abingdon, MD 21009

    3beds
    1,629sqft
    Townhouse
    Built in 1994
    2,451 Square Feet Lot
    $329,100 Zestimate®
    $195/sqft
    $2,308 Estimated rent

    Home value

    $329,100

    $306,000 - $355,000

    $2,308/mo

    Zestimate® history
    Loading
    Loading...

    Owner options

    List your home for rent

    $2,308/mo

    Rent Zestimate®

    Find your next renter with Zillow Rental Manager. Plus, with online applications, you can quickly screen prospective tenants – for free.

    Learn more

    $2,308/mo

    Rent Zestimate®

    Refinance and save

    $1,994/mo

    Est. payment

    Refinancing to a lower rate could help reduce your monthly payments and save thousands over the life of the loan.

    See today's rates

    $1,994/mo

    Est. payment

    Explore your selling options

    Work with a Zillow partner agent

    Leverage their expertise and Zillow's premium Showcase listings to get your home seen by more buyers.

    Get started

    List with your own agent

    Get your home in front of millions of buyers by listing it on Zillow.

    Learn how to do it

    Sell it yourself

    Take full control of how buyers see your home on Zillow by listing For Sale by Owner (FSBO).

    List your home

    What's special

    Modernized bathroomsNewly updated kitchenEnd-of-group townhomeMove-in readyFantastic updatesElegant granite countertopsThree spacious bedrooms
    The previous buyer got cold feet, opening the door for you to snag this fantastic property! Don’t miss out on this rare opportunity—act quickly and make it your own! Welcome to this stunning end-of-group townhome located in the highly sought-after Constant Friendship community. This beautiful home is move-in ready and filled with fantastic updates. It offers three spacious bedrooms, two full baths, and one half bath, with the convenience of a bathroom on every floor. The newly updated kitchen features elegant granite countertops, and the modernized bathrooms add a touch of luxury. The basement provides a large living room/family room, perfect for relaxation or entertainment, and includes an additional room that could serve as a home office or possible fourth bedroom. Outside, you'll enjoy the largest deck in the neighborhood, ideal for outdoor gatherings. The roof has also been recently replaced, ensuring peace of mind. This stunning property boasts: Updated Bathroom: Enjoy a fresh, contemporary space designed for relaxation and convenience. Updated Kitchen: Featuring elegant granite countertops, this kitchen is perfect for both everyday meals and entertaining. Updated Roof: Less than 4 years old, providing peace of mind and long-term durability. Updated Water Heater: Efficient and reliable, ensuring you have hot water when you need it. Updated Sump Pump: Essential for maintaining a dry, comfortable home. Don’t miss out on this opportunity to own a home that combines style, functionality, and recent upgrades. Situated on a quiet court, this home offers privacy while being just minutes from I-95 and plenty of shopping.

    Zillow last checked:

    Listing updated:

    Listed by:

    Chris Kotula 443-207-2330,

    Epique Realty,

    Co-Listing Agent: Roxanne N Kotula 443-207-2281,

    Epique Realty

    Bought with:

    Kevin Tran, 0225239113

    Fairfax Realty Premier

    Source: Bright MLS,MLS#: MDHR2034910MLS Logo

    Facts & features

    Interior

    Bedrooms & bathrooms
    • Bedrooms: 3
    • Bathrooms: 3
    • Full bathrooms: 2
    • 1/2 bathrooms: 1
    • Main level bathrooms: 1
    Basement
    • Area: 684
    Heating
    • Forced Air, Natural Gas
    Cooling
    • Ceiling Fan(s), Central Air, Natural Gas
    Appliances
    • Included: Cooktop, Dishwasher, Disposal, Dryer, Exhaust Fan, Ice Maker, Microwave, Self Cleaning Oven, Oven/Range - Electric, Washer, Gas Water Heater
    • Laundry: Washer/Dryer Hookups Only
    Features
    • Attic, Dining Area, Chair Railings, Crown Molding, Floor Plan - Traditional
    • Windows: Window Treatments
    • Basement: Exterior Entry,Partially Finished,Walk-Out Access,Space For Rooms,Partial
    • Has fireplace: No
    Interior area
    • Total structure area: 2,013
    • Total interior livable area: 1,629 sqft
    • Finished area above ground: 1,329
    • Finished area below ground: 300

    Property

    Parking
    • Parking features: On Street
    • Has uncovered spaces: Yes
    Accessibility
    • Accessibility features: None
    Features
    • Levels: Two
    • Stories: 2
    • Patio & porch: Deck
    • Pool features: None
    Lot
    • Size: 2,451 sqft
    • Features: Backs to Trees, Backs - Open Common Area
    Details
    • Additional structures: Above Grade, Below Grade
    • Parcel number: 1301269372
    • Zoning: R3
    • Special conditions: Standard

    Construction

    Type & style
    • Home type: Townhouse
    • Architectural style: Colonial
    • Property subtype: Townhouse
    Materials
    • Brick Front
    • Foundation: Block
    Condition
    • New construction: No
    • Year built: 1994

    Utilities & green energy

    • Sewer: Public Sewer
    • Water: Public

    Community & neighborhood

    Location
    • Region: Abingdon
    • Subdivision: Constant Friendship

    HOA & financial

    HOA
    • Has HOA: Yes
    • HOA fee: $77 monthly

    Other

    Other facts
    • Listing agreement: Exclusive Right To Sell
    • Ownership: Fee Simple

    Price history

    DateEventPrice
    12/10/2024Sold$318,000-0.6%$195/sqft
    Source: Bright MLS #MDHR2034910 Report a problem
    11/9/2024Pending sale$320,000$196/sqft
    Source: Bright MLS #MDHR2034910 Report a problem
    11/6/2024Price change$320,000-1.5%$196/sqft
    Source: Bright MLS #MDHR2034910 Report a problem
    11/5/2024Price change$325,000-0.6%$200/sqft
    Source: Bright MLS #MDHR2034910 Report a problem
    10/14/2024Price change$326,999-0.9%$201/sqft
    Source: Bright MLS #MDHR2034910 Report a problem
    10/2/2024Pending sale$330,000$203/sqft
    Source: Bright MLS #MDHR2034910 Report a problem
    9/5/2024Listed for sale$330,000+43.5%$203/sqft
    Source: Bright MLS #MDHR2034910 Report a problem
    4/4/2008Sold$229,900+50.3%$141/sqft
    Source: Public Record Report a problem
    6/4/2003Sold$153,000+47.2%$94/sqft
    Source: Public Record Report a problem
    8/4/1994Sold$103,950$64/sqft
    Source: Public Record Report a problem

    Public tax history

    YearProperty taxesTax assessment
    2025$2,586 +6.7%$237,300 +6.7%
    2024$2,423 +7.2%$222,300 +7.2%
    2023$2,259 +2.6%$207,300
    2022$2,203 -1.8%$207,300 +5.3%
    2021$2,243 +1.4%$196,900 +2.7%
    2020$2,212 +1.3%$191,700
    2019$2,184 +1.3%$191,700 +2.6%
    2018$2,155 +1.3%$186,767 +1.3%
    2017$2,127 +1419.2%$184,300
    2016$140 $184,300
    2015$140 -94.5%$184,300 -1.1%
    2014$2,567 $186,400
    2013-- $186,400
    2012-- $186,400 -12.2%
    2011-- $212,200 +2.8%
    2010-- $206,352 +2.9%
    2009-- $200,456 +3%
    2008-- $194,560 +13.8%
    2007-- $171,000 +16%
    2006-- $147,440 +19%
    2005-- $123,880 +4%
    2004-- $119,116 +4.2%
    2003-- $114,353 +4.3%
    2002-- $109,590 +1.4%
    2001-- $108,110

    Find assessor info on the county website

    Neighborhood: 21009

    Nearby schools

    GreatSchools rating
    Schools provided by the listing agent
    • Elementary: Abingdon
    • Middle: Edgewood
    • High: Edgewood
    • District: Harford County Public Schools

    Source: Bright MLS. This data may not be complete. We recommend contacting the local school district to confirm school assignments for this home.

    Get a cash offer in 3 minutes
    Find out how much your home could sell for in as little as 3 minutes with a no-obligation cash offer.
    Estimated market value
    $329,100
    Get a cash offer in 3 minutes
    Find out how much your home could sell for in as little as 3 minutes with a no-obligation cash offer.
    Estimated market value
    $329,100