Skip main navigation
Sold for $3,350,000
  • $3,350,000

    209 Fieldcrest Ct, Danville, CA 94506

    4beds
    3,804sqft
    Residential, Single Family Residence
    Built in 1994
    1.13 Acres Lot
    $3,323,900 Zestimate®
    $881/sqft
    $7,984 Estimated rent

    Home value

    $3,323,900

    $3.16M - $3.49M

    $7,984/mo

    Zestimate® history
    Loading
    Loading...

    Owner options

    List your home for rent

    $7,984/mo

    Rent Zestimate®

    Find your next renter with Zillow Rental Manager. Plus, with online applications, you can quickly screen prospective tenants – for free.

    Learn more

    $7,984/mo

    Rent Zestimate®

    Refinance and save

    $21,272/mo

    Est. payment

    Refinancing to a lower rate could help reduce your monthly payments and save thousands over the life of the loan.

    See today's rates

    $21,272/mo

    Est. payment

    Explore your selling options

    Work with a Zillow partner agent

    Leverage their expertise and Zillow's premium Showcase listings to get your home seen by more buyers.

    Get started

    List with your own agent

    Get your home in front of millions of buyers by listing it on Zillow.

    Learn how to do it

    Sell it yourself

    Take full control of how buyers see your home on Zillow by listing For Sale by Owner (FSBO).

    List your home

    What's special

    Sports courtHuge private lotOutdoor fireplaceExpansive backyardQuiet courtDedicated officeConvenient downstairs primary suite
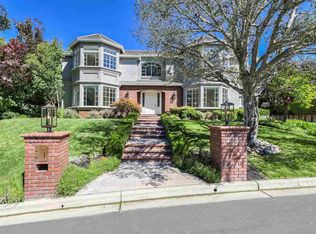
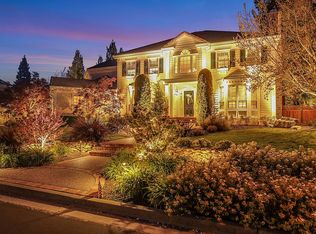
    Located in the highly sought-after Northridge Estates, this exceptional home offers the perfect blend of privacy, space, and functionality. Tucked away on a quiet court and backing to open space, the setting is both serene and desirable. The thoughtfully designed floor plan features four spacious bedrooms, a dedicated office, and a versatile bonus room—ideal for today’s flexible living needs. A convenient downstairs primary suite provides comfort and ease, creating a private retreat. The expansive backyard is an entertainer’s dream, featuring a huge private lot with a pool, spa, sports court, built-in BBQ, and outdoor fireplace—perfect for both relaxing and hosting. Ideally located within the highly regarded San Ramon Valley Unified School District, serving top-rated K–12 schools.

    Zillow last checked:

    Listing updated:

    Listed by:

    Keri O'Reilly DRE #01396803 925-683-6873,

    Golden Gate Sotheby's Int'l Re

    Bought with:

    Ann Marie Nugent, DRE #01230832

    Compass

    Source: CCAR,MLS#: 41134421MLS Logo

    Facts & features

    Interior

    Bedrooms & bathrooms
    • Bedrooms: 4
    • Bathrooms: 4
    • Full bathrooms: 3
    • Partial bathrooms: 1
    Rooms
    • Room types: 1.5 Baths, Primary Bedrm Suite - 1, Main Entry, 3 Bedrooms, 2 Baths, Den, Dining Room, Family Room
    Kitchen
    • Features: Stone Counters, Dishwasher, Double Oven, Eat-in Kitchen, Disposal, Gas Range/Cooktop, Kitchen Island, Microwave, Pantry, Refrigerator
    Heating
    • Zoned
    Cooling
    • Ceiling Fan(s), Central Air
    Appliances
    • Included: Dishwasher, Double Oven, Gas Range, Microwave, Refrigerator
    • Laundry: Laundry Room, Common Area
    Features
    • Pantry
    • Flooring: Hardwood, Tile, Carpet
    • Windows: Window Coverings
    • Number of fireplaces: 2
    • Fireplace features: Family Room, Gas Starter, Living Room
    Interior area
    • Total structure area: 3,804
    • Total interior livable area: 3,804 sqft

    Property

    Parking
    • Total spaces: 3
    • Parking features: Attached, Tandem, Garage Door Opener
    • Attached garage spaces: 3
    Features
    • Levels: Two
    • Stories: 2
    • Exterior features: Garden/Play, Private Entrance
    • Has private pool: Yes
    • Pool features: In Ground
    • Fencing: Fenced
    • Has view: Yes
    • View description: Hills
    Lot
    • Size: 1.13 Acres
    • Features: Court, Premium Lot, Back Yard, Front Yard
    Details
    • Parcel number: 2153400623
    • Special conditions: Standard

    Construction

    Type & style
    • Home type: SingleFamily
    • Architectural style: Traditional
    • Property subtype: Residential, Single Family Residence
    Materials
    • Stucco
    • Roof: Tile
    Condition
    • Existing
    • New construction: No
    • Year built: 1994

    Utilities & green energy

    • Electric: Photovoltaics Third-Party Owned
    • Sewer: Public Sewer
    • Water: Public

    Community & HOA

    Community
    • Subdivision: Northridge Ests
    HOA
    • Has HOA: Yes
    • Amenities included: Clubhouse, Playground, Pool, Tennis Court(s)
    • Services included: Common Area Maint, Management Fee, Reserve Fund
    • HOA fee: $134 monthly
    • HOA name: NORTHRIDGE HOA
    • HOA phone: 925-454-2702
    Location
    • Region: Danville

    Financial & listing details

    • Price per square foot: $881/sqft
    • Tax assessed value: $2,307,543
    • Annual tax amount: $26,173
    • Date on market: 5/20/2026

    Price history

    DateEventPrice
    7/8/2026Sold$3,350,000$881/sqft
    Source: CCAR #41134421 Report a problem
    5/27/2026Pending sale$3,350,000$881/sqft
    Source: CCAR #41134421 Report a problem
    5/20/2026Listed for sale$3,350,000+74.5%$881/sqft
    Source: CCAR #41134421 Report a problem
    5/15/2015Sold$1,920,000+9.7%$505/sqft
    Source: CCAR #40693512 Report a problem
    8/21/2013Sold$1,750,000-2.7%$460/sqft
    Source: CCAR #40617525 Report a problem
    6/6/2013Listed for sale$1,798,000-1.2%$473/sqft
    Source: J. Rockcliff Realtors #40617525 Report a problem
    6/30/2006Sold$1,820,000+148.5%$478/sqft
    Source: Public Record Report a problem
    1/19/1995Sold$732,500$193/sqft
    Source: Public Record Report a problem

    Public tax history

    YearProperty taxesTax assessment
    2025$26,173 +2%$2,307,543 +2%
    2024$25,663 +1.5%$2,262,298 +2%
    2023$25,281 +0.7%$2,217,940 +2%
    2022$25,096 +2.1%$2,174,452 +2%
    2021$24,573 +0.7%$2,131,817 +1%
    2020$24,392 +1.1%$2,109,959 +2%
    2019$24,116 +3.8%$2,068,588 +2%
    2018$23,226 +3.7%$2,028,029 +2%
    2017$22,397 +1.1%$1,988,265 +2%
    2016$22,158 +9.4%$1,949,280 +9.2%
    2015$20,262 $1,784,965 +2%
    2014$20,262 $1,750,000 +41.8%
    2013-- $1,234,500
    2012-- $1,234,500
    2011-- $1,234,500 -1.9%
    2010-- $1,258,500 -11.2%
    2009-- $1,417,000 -13.5%
    2008-- $1,637,500
    2007-- $1,637,500 +21.2%
    2006-- $1,351,540 +2%
    2005-- $1,325,040 +2%
    2004-- $1,299,060 +1.9%
    2003-- $1,275,252 +2%
    2002-- $1,250,248 +2%
    2001-- $1,225,734
    Find assessor info on the county website

    Neighborhood: 94506

    Nearby schools

    GreatSchools rating
    Schools provided by the listing agent
    • District: San Ramon Valley (925) 552-5500

    Source: CCAR. This data may not be complete. We recommend contacting the local school district to confirm school assignments for this home.

    Get a cash offer in 3 minutes
    Find out how much your home could sell for in as little as 3 minutes with a no-obligation cash offer.
    Estimated market value
    $3,323,900
    Get a cash offer in 3 minutes
    Find out how much your home could sell for in as little as 3 minutes with a no-obligation cash offer.
    Estimated market value
    $3,323,900