Your Dream Home Awaits! Welcome to this stunning courtyard home. From the moment you step into the beautiful foyer, it is clear that this is not your typical home, but a luxurious residence designed for both comfort and sophistication. Meticulously built and maintained, the home features 5-bedrooms, 3.5-baths and is set on 3+- pristine acres. This meticulous property boasts 3,664 sq. ft. of living space a 4 car attached Garage which combines elegant design with modern conveniences. As you enter, you’re greeted by the incredible Portico which leads you to an inviting floor plan.The thoughtful layout includes a bonus room, office, dining room and court yard all designed for versatile living. The heart of the home is the large chef’s kitchen with stainless-steel appliances, beautiful cabinetry and an incredible pantry with floor-to-ceiling shelving to ensure abundant storage. The Master suite provides ultimate comfort with a luxurious bathroom featuring a claw-foot tub and spa-like upgrades. The over sized laundry room is as functional as it is stylish, Step outside to your private backyard oasis, complete with a new Bull Frog Jacuzzi spa, large covered back porch and fenced back yard make this space perfect for entertaining or quiet evenings under the stars. The home is equipped with modern upgrades, including: Generac whole-home generator, New roof in 2022 and a Brand-New EVERSAFE 30 x 50 Metal Building (being built this week) w/ 150-AMP hookup, lawn irrigation systems and SO MUCH MORE! Don’t miss out—schedule your private showing today!
Sold for $499,000
$499,000
209 FIGI WAY NE #LT5, LAKE PLACID, FL 33852
5beds
3,633sqft
Single Family Residence
Built in 2006
0.77 Acres Lot
$493,500 Zestimate®
$137/sqft
$4,660 Estimated rent
Home value
$493,500
$419,000 - $582,000
$4,660/mo
Zestimate® history
Owner options
List your home for rent
$4,660/mo
Rent Zestimate®
Find your next renter with Zillow Rental Manager. Plus, with online applications, you can quickly screen prospective tenants – for free.
$4,660/mo
Rent Zestimate®
Refinance and save
$3,329/mo
Est. payment
Refinancing to a lower rate could help reduce your monthly payments and save thousands over the life of the loan.
$3,329/mo
Est. payment
Explore your selling options
Work with a Zillow partner agent
Leverage their expertise and Zillow's premium Showcase listings to get your home seen by more buyers.
Get startedList with your own agent
Get your home in front of millions of buyers by listing it on Zillow.
Learn how to do itSell it yourself
Take full control of how buyers see your home on Zillow by listing For Sale by Owner (FSBO).
List your homeWhat's special
Modern conveniencesBonus roomBeautiful cabinetryStunning courtyard homePrivate backyard oasisLarge covered back porchOver sized laundry room
Zillow last checked:
Listing updated:
Listed by:
Gregory Karlson 863-381-4932,
ADVANTAGE REALTY 1 863-386-1111
Bought with:
Gregory Karlson, 569759
ADVANTAGE REALTY 1
Source: Stellar MLS,MLS#: L4955829 Originating MLS: Lakeland
Originating MLS: Lakeland
Facts & features
Interior
Bedrooms & bathrooms
- Bedrooms: 5
- Bathrooms: 4
- Full bathrooms: 3
- 1/2 bathrooms: 1
Primary bedroom
- Features: Walk-In Closet(s)
- Level: First
- Area: 288 Square Feet
- Dimensions: 18x16
Bedroom 2
- Features: Built-in Closet
- Level: First
- Area: 234 Square Feet
- Dimensions: 18x13
Bedroom 3
- Features: Built-in Closet
- Level: First
- Area: 169 Square Feet
- Dimensions: 13x13
Primary bathroom
- Level: First
- Area: 176 Square Feet
- Dimensions: 16x11
Bathroom 2
- Level: First
- Area: 169 Square Feet
- Dimensions: 13x13
Balcony porch lanai
- Level: First
- Area: 486 Square Feet
- Dimensions: 27x18
Dining room
- Level: First
- Area: 192 Square Feet
- Dimensions: 16x12
Family room
- Level: First
- Area: 360 Square Feet
- Dimensions: 18x20
Other
- Level: First
- Area: 1392 Square Feet
- Dimensions: 48x29
Kitchen
- Level: First
- Area: 272 Square Feet
- Dimensions: 17x16
Living room
- Level: First
- Area: 266 Square Feet
- Dimensions: 19x14
Heating
- Central
Cooling
- Central Air
Appliances
- Included: Convection Oven, Dishwasher, Dryer, Electric Water Heater, Refrigerator, Washer
- Laundry: Inside
Features
- Other
- Flooring: Other
- Has fireplace: No
Interior area
- Total structure area: 6,465
- Total interior livable area: 3,633 sqft
Property
Parking
- Total spaces: 4
- Parking features: Garage
- Garage spaces: 4
Features
- Levels: One
- Stories: 1
- Exterior features: Other
Lot
- Size: 0.77 Acres
- Dimensions: 224 x 150
Details
- Parcel number: C14372920024000090
- Zoning: R1
- Special conditions: None
Construction
Type & style
- Home type: SingleFamily
- Property subtype: Single Family Residence
Materials
- Concrete
- Foundation: Block
- Roof: Shingle
Condition
- New construction: No
- Year built: 2006
Utilities & green energy
- Sewer: None
- Water: Private, Well
- Utilities for property: BB/HS Internet Available, Cable Available
Community & HOA
Community
- Pet fee: $0 monthly
- Subdivision: PLACID LAKES SEC TWENTY
HOA
- Has HOA: No
Location
- Region: Lake Placid
Financial & listing details
- Price per square foot: $137/sqft
- Annual tax amount: $721
- Date on market: 9/12/2025
- Cumulative days on market: 11 days
- Listing terms: Cash,Conventional,FHA,VA Loan
- Ownership: Fee Simple
- Total actual rent: 0
- Road surface type: Paved
Price history
| Date | Event | Price |
|---|---|---|
| 11/13/2025 | Sold | $499,000$137/sqft |
Source:  Stellar MLS #L4955829 Report a problem Stellar MLS #L4955829 Report a problem | ||
| 9/23/2025 | Pending sale | $499,000$137/sqft |
Source: Stellar MLS #L4955829 Report a problem | ||
| 9/12/2025 | Listed for sale | $499,000$137/sqft |
Source: Stellar MLS #L4955829 Report a problem | ||
Public tax history
Tax history is unavailable.
Neighborhood: 33852
Nearby homes
- $334,2003 bd-- ba3.6k sqft209 Figi Way NE, Lake Placid, FL 33852Off Market
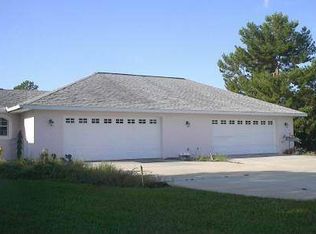
- $499,0005 bd4 ba3.6k sqft209 Fiji Way NE, Lake Placid, FL 33852Sold

- $499,0003 bd3 ba3.6k sqft209 Fiji Way NE LOT 5, Lake Placid, FL 33852Sold
- $456,6003 bd2 ba1.7k sqft216 Easter Way NE, Lake Placid, FL 33852Off Market

- $--0.69 Acres216 Figi Way NE, Lake Placid, FL 33852Off Market
- $20,000-- bd-- ba-- sqft216 Fiji Way NE, Lake Placid, FL 33852Off Market
- $16,100-- bd-- ba-- sqft208 Fiji Way NE, Lake Placid, FL 33852Sold
- $394,7005 bd3 ba2.9k sqft209 Easter Way NE, Lake Placid, FL 33852Off Market
Nearby schools
GreatSchools rating
- 9/10Lake Placid Elementary SchoolGrades: PK-5Distance: 3.4 mi
- 4/10Lake Placid Middle SchoolGrades: 6-8Distance: 3.4 mi
- 4/10Lake Placid High SchoolGrades: PK,9-12Distance: 3.2 mi


Get pre-qualified for a loan
At Zillow Home Loans, we can pre-qualify you in as little as 5 minutes with no impact to your credit score.An equal housing lender. NMLS #10287.
- Florida
- Highlands County
- Lake Placid
- 33852
- 209 FIGI WAY NE Unit LT5
Nearby cities
Nearby zip codes
Other Lake Placid Topics
