Skip main navigation
Off market
  • $551,100

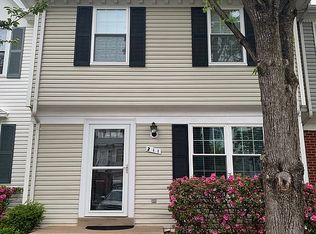
    209 Finchingfield Ct, Sterling, VA 20165

    3beds
    1,708sqft
    Townhouse
    Built in 1988
    1,742 Square Feet Lot
    $551,100 Zestimate®
    $323/sqft
    $2,949 Estimated rent

    Home value

    $551,100

    $524,000 - $579,000

    $2,949/mo

    Zestimate® history
    Loading
    Loading...

    Owner options

    List your home for rent

    $2,949/mo

    Rent Zestimate®

    Find your next renter with Zillow Rental Manager. Plus, with online applications, you can quickly screen prospective tenants – for free.

    Learn more

    $2,949/mo

    Rent Zestimate®

    Refinance and save

    $3,434/mo

    Est. payment

    Refinancing to a lower rate could help reduce your monthly payments and save thousands over the life of the loan.

    See today's rates

    $3,434/mo

    Est. payment

    Explore your selling options

    Work with a Zillow partner agent

    Leverage their expertise and Zillow's premium Showcase listings to get your home seen by more buyers.

    Get started

    List with your own agent

    Get your home in front of millions of buyers by listing it on Zillow.

    Learn how to do it

    Sell it yourself

    Take full control of how buyers see your home on Zillow by listing For Sale by Owner (FSBO).

    List your home

    What's special

    Nestled in the Sterling community of CountrySide, this fantastic Colonial townhome offers three beautifully finished levels and a host of upgrades throughout. Past the entryway flanked by stately red brick, enjoy a fabulous open dining and living space with hardwood floors. The spacious kitchen is swimming in natural light, with stainless appliances and room for an eat-in table. On the top level, discover three comfortable bedrooms including a great master suite, plus new carpet throughout. The finished lower level features a large rec room with a cozy fireplace, recessed lighting, and a walk-out to the backyard. Exterior spaces of this home include a sunny main-level deck, shaded patio below, and a lush fenced yard backed by verdant woods. The whole home is freshly painted, and each bathroom has been updated. Additional improvements include a new water heater (2018), deck (2015), roof and HVAC (2014), and windows (2012) with warranty that transfers with sale. The CountrySide community boasts excellent amenities including three pools, five tennis and two basketball courts, ~tot lot~ playgrounds, fitness circuit, and a catch-and-release fishing pond. All this and more in a wonderful location just minutes away from interstate 7, great shopping, dining and entertainment, and regional parks along the Potomac. You~ll love the Loudoun lifestyle in this cheerful Sterling home! Please contract alternate agent with questions!

    This property is off market, which means it's not currently listed for sale or rent on Zillow. This may be different from what's available on other websites or public sources.

    Facts & features

    Interior

    Bedrooms & bathrooms
    • Bedrooms: 3
    • Bathrooms: 3
    • Full bathrooms: 2
    • 1/2 bathrooms: 1
    Heating
    • Forced air, Electric
    Cooling
    • Central
    Appliances
    • Included: Dishwasher, Dryer, Garbage disposal
    Features
    • Carpet, Wood Floors, Formal/Separate Dining Room, Kitchen - Table Space, Floor Plan - Traditional, Kitchen - Gourmet
    • Flooring: Hardwood
    • Basement: Finished
    • Has fireplace: Yes
    Interior area
    • Total interior livable area: 1,708 sqft
    • Finished area below ground: 228

    Property

    Parking
    • Total spaces: 2
    Features
    • Exterior features: Brick
    Lot
    • Size: 1,742 sqft
    Details
    • Parcel number: 018480406000
    • Special conditions: Standard

    Construction

    Type & style
    • Home type: Townhouse
    • Architectural style: Traditional
    Materials
    • masonry
    • Foundation: Concrete
    • Roof: Other
    Condition
    • Year built: 1988

    Community & neighborhood

    Location
    • Region: Sterling

    HOA & financial

    HOA
    • Has HOA: Yes
    • HOA fee: $104 monthly

    Other

    Other facts
    • Appliances: Dishwasher, Refrigerator, Disposal, Built-in Microwave, Dryer, Washer, Bar Fridge, Oven/Range - Electric
    • AssociationYN: true
    • HeatingYN: true
    • CoolingYN: true
    • ConstructionMaterials: Aluminum Siding, Brick
    • StoriesTotal: 3
    • ArchitecturalStyle: Traditional
    • SpecialListingConditions: Standard
    • ParkingFeatures: Assigned, On Street
    • Cooling: Central Air
    • Heating: Central
    • InteriorFeatures: Carpet, Wood Floors, Formal/Separate Dining Room, Kitchen - Table Space, Floor Plan - Traditional, Kitchen - Gourmet
    • BelowGradeFinishedArea: 228
    • StructureType: Row/Townhouse
    • Basement: Y
    • MlsStatus: ACTIVE UNDER CONTRACT

    Price history

    DateEventPrice
    6/2/2020Sold$405,500+2.7%$237/sqft
    Source: Public Record Report a problem
    5/2/2020Pending sale$395,000$231/sqft
    Source: Keller Williams Realty #VALO407980 Report a problem
    4/30/2020Listed for sale$395,000+43.1%$231/sqft
    Source: Keller Williams Realty #VALO407980 Report a problem
    12/14/2012Sold$276,000+4.2%$162/sqft
    Source: Public Record Report a problem
    9/6/2012Pending sale$265,000$155/sqft
    Source: Keller Williams Realty, Chantilly Ventures, LLC #LO7833494 Report a problem
    5/17/2012Price change$265,000-3.6%$155/sqft
    Source: Keller Williams Realty, Chantilly Ventures, LLC #LO7833494 Report a problem
    5/6/2012Listed for sale$275,000-16.7%$161/sqft
    Source: Keller Williams Realty, Chantilly Ventures, LLC #LO7833494 Report a problem
    12/1/2006Sold$330,000+61.8%$193/sqft
    Source: Public Record Report a problem
    1/6/2003Sold$203,900$119/sqft
    Source: Public Record Report a problem

    Public tax history

    YearProperty taxesTax assessment
    2025$3,979 -2.3%$494,340 +5%
    2024$4,071 +1.9%$470,690 +3%
    2023$3,997 +4.8%$456,850 +6.6%
    2022$3,815 +2.5%$428,630 +12.8%
    2021$3,723 +3.2%$379,890 +9%
    2020$3,608 $348,560 +4.2%
    2019$3,608 +3.9%$334,510 +4.5%
    2018$3,472 +1.3%$320,040 +5.1%
    2017$3,426 +1.5%$304,560 +1%
    2016$3,375 $301,520 +52.8%
    2015$3,375 +1.1%$197,330 +4.4%
    2014$3,339 +4.4%$189,060 -0.7%
    2013$3,197 $190,320
    2012-- --
    2011-- --
    2010-- --
    2009-- $239,600 -29.3%
    2008-- $338,800 -3.1%
    2007-- $349,500 -9.5%
    2006-- $386,000 +45.5%
    2005-- $265,300
    2004-- $265,300 +34.8%
    2003-- $196,800 +11.6%
    2002-- $176,400 +22.3%
    2001-- $144,200

    Find assessor info on the county website

    Neighborhood: 20165

    Nearby schools

    GreatSchools rating
    Schools provided by the listing agent
    • Elementary: ALGONKIAN
    • Middle: RIVER BEND
    • High: POTOMAC FALLS
    • District: LOUDOUN COUNTY PUBLIC SCHOOLS

    Source: The MLS. This data may not be complete. We recommend contacting the local school district to confirm school assignments for this home.

    Get a cash offer in 3 minutes
    Find out how much your home could sell for in as little as 3 minutes with a no-obligation cash offer.
    Estimated market value
    $551,100
    Get a cash offer in 3 minutes
    Find out how much your home could sell for in as little as 3 minutes with a no-obligation cash offer.
    Estimated market value
    $551,100