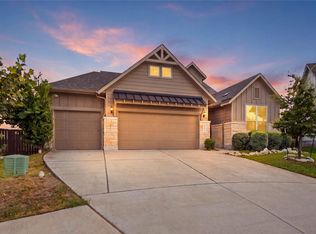
CHESMAR HOMES IN GREGG RANCH! This stunning single-story home offers 3 bedrooms, 2.5 bathrooms, and a private study located just off the foyer. The vaulted ceilings in the living room create an open and airy feel, seamlessly connecting to the separate dining area for effortless entertaining. The primary suite is a true sanctuary, featuring a soaking tub, a walk-in shower, and an oversized walk-in closet to meet all your storage needs. The thoughtfully designed layout provides both comfort and functionality. Step outside to the covered back patio with a vaulted ceiling, perfect for outdoor relaxation and gatherings. MOVE IN READY!!
Pending
Price cut: $10K (8/25)
$490,000
209 Firethorn Rd, Marble Falls, TX 78654
3beds
2,323sqft
Single Family Residence
Built in 2026
8,276 Square Feet Lot
$-- Zestimate®
$211/sqft
$85/mo HOA
What's special
Soaking tubOversized walk-in closetOpen and airy feelWalk-in shower
- 168 days
- 355
- 22
Zillow last checked:
Listing updated:
Listed by:
Katie Craig (888) 924-9949,
Chesmar Homes (888) 924-9949
Source: Unlock MLS,MLS#: 9431272
Facts & features
Interior
Bedrooms & bathrooms
- Bedrooms: 3
- Bathrooms: 3
- Full bathrooms: 2
- 1/2 bathrooms: 1
- Main level bedrooms: 3
Heating
- Central, Natural Gas, Zoned
Cooling
- Ceiling Fan(s), Central Air
Appliances
- Included: Built-In Electric Oven, Dishwasher, Disposal, ENERGY STAR Qualified Dishwasher, Exhaust Fan, Gas Cooktop, Plumbed For Ice Maker, Stainless Steel Appliance(s), Vented Exhaust Fan, Gas Water Heater, Tankless Water Heater
Features
- Built-in Features, Ceiling Fan(s), High Ceilings, Tray Ceiling(s), Vaulted Ceiling(s), Electric Dryer Hookup, Eat-in Kitchen, Entrance Foyer, High Speed Internet, Kitchen Island, Open Floorplan, Pantry, Primary Bedroom on Main, Smart Thermostat, Soaking Tub, Study/Home Office, Walk-In Closet(s), Washer Hookup
- Flooring: Carpet, Tile, Vinyl, Wood
- Windows: Double Pane Windows
- Number of fireplaces: 1
- Fireplace features: Family Room
Interior area
- Total interior livable area: 2,323 sqft
Video & virtual tour
Property
Parking
- Total spaces: 3
- Parking features: Driveway, Garage, Garage Door Opener, Garage Faces Front, Garage Faces Side
- Garage spaces: 3
Accessibility
- Accessibility features: See Remarks
Features
- Levels: One
- Stories: 1
- Patio & porch: See Remarks, Covered, Porch, Rear Porch
- Exterior features: None
- Pool features: None
- Fencing: Privacy, Wood
- View description: None
- Waterfront features: None
Lot
- Size: 8,276 Square Feet
- Features: Back to Park/Greenbelt, Back Yard, Interior Lot, Landscaped, Sprinklers In Front, Trees-Small (Under 20 Ft)
Details
- Additional structures: None
- Parcel number: 124297
- Special conditions: Standard
Construction
Type & style
- Home type: SingleFamily
- Property subtype: Single Family Residence
Materials
- Foundation: Slab
- Roof: Composition
Condition
- New Construction
- New construction: Yes
- Year built: 2026
Details
- Builder name: CHESMAR HOMES
Utilities & green energy
- Sewer: Public Sewer
- Water: Public
- Utilities for property: Cable Available, Cable Connected, Electricity Available, Natural Gas Available, Natural Gas Connected, Water Available, Water Connected
Community & HOA
Community
- Features: See Remarks, Clubhouse, Curbs, Park, Playground, Pool, Sidewalks, Street Lights
- Subdivision: Gregg Ranch/Marble Falls Ph 2
HOA
- Has HOA: No
- HOA fee: $255 quarterly
Location
- Region: Marble Falls
Financial & listing details
- Price per square foot: $211/sqft
- Tax assessed value: $41,382
- Annual tax amount: $727
- Date on market: 4/8/2026
- Listing terms: Cash,Conventional,VA Loan
- Electric utility on property: Yes
Estimated market value
Not available
Estimated sales range
Not available
Not available
Price history
| Date | Event | Price |
|---|---|---|
| 9/14/2026 | Pending sale | $490,000$211/sqft |
Source:  Unlock MLS #9431272 Report a problem Unlock MLS #9431272 Report a problem | ||
| 8/25/2026 | Price change | $490,000-2%$211/sqft |
Source: Unlock MLS #9431272 Report a problem | ||
| 8/14/2026 | Price change | $500,000-2%$215/sqft |
Source: Chesmar Homes Report a problem | ||
| 8/8/2026 | Price change | $510,000+2%$220/sqft |
Source: Chesmar Homes Report a problem | ||
| 7/10/2026 | Price change | $500,0000%$215/sqft |
Source: Chesmar Homes Report a problem | ||
| 7/7/2026 | Price change | $500,120+0%$215/sqft |
Source: Chesmar Homes Report a problem | ||
| 4/8/2026 | Price change | $500,000-0.8%$215/sqft |
Source: Unlock MLS #9431272 Report a problem | ||
| 3/30/2026 | Listed for sale | $504,190$217/sqft |
Source: Chesmar Homes Report a problem | ||
Public tax history
| Year | Property taxes | Tax assessment |
|---|---|---|
| 2025 | $2,736 +6.3% | $41,382 |
| 2024 | $2,573 | $41,382 |
Find assessor info on the county website
Monthly payment
Est. payment
Payment breakdown
Explore the cost of this home by adjusting the details. Changes won't be saved.Climate risks
Neighborhood: 78654
Nearby schools
Schools provided by the listing agent
- Elementary: Spicewood (Marble Falls ISD)
- Middle: Marble Falls
- High: Marble Falls
- District: Marble Falls ISD
Source: Unlock MLS. This data may not be complete. We recommend contacting the local school district to confirm school assignments for this home.
- $41,382-- bd-- ba-- sqft205 Firethorn Rd, Marble Falls, TX 78654Off Market
- $498,3004 bd4 ba2.9k sqft213 Firethorn Rd, Marble Falls, TX 78654Off Market
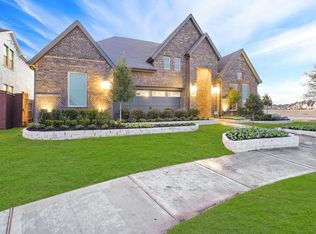
- $41,382-- bd-- ba-- sqft213 Firethorn Rd, Marble Falls, TX 78654Off Market
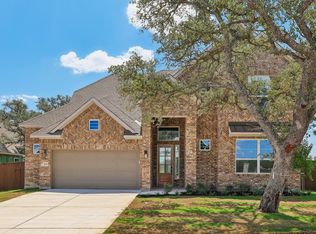
- $580,0004 bd4 ba3.2k sqft201 Firethorn Rd, Marble Falls, TX 78654New Construction
Similar homes
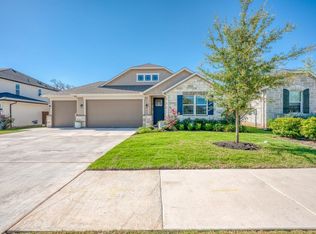
- $449,0004 bd3 ba2k sqft105 Plumbago Lane, Marble Falls, TX 78654For Sale
 MLS ID #179331, Kale G Stephens, Horseshoe Bay Living 2, LLC. HLMLS as distributed by MLS GRID
 - $586,0004 bd4 ba2.8k sqft101 Agave Pt, Marble Falls, TX 78654Active

 Unlock MLS
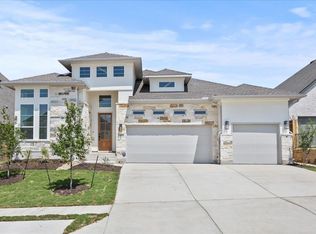
 - $585,0004 bd4 ba2.9k sqft204 Firethorn Rd, Marble Falls, TX 78654Active
 MLS ID #9812030, Katie Craig, Chesmar Homes. Unlock MLS
 - $600,0004 bd3 ba3.3k sqft137 Jasmine Ln, Marble Falls, TX 78654Active
 MLS ID #6030589, Amarachi Denning, Realty Texas LLC. Unlock MLS
 - $580,0004 bd4 ba3.2k sqft201 Firethorn Rd, Marble Falls, TX 78654ActiveUnlock MLS
- $465,0005 bd4 ba3k sqft204 Lone Cedar Road, Marble Falls, TX 78654For SaleMLS ID #179121, Chad Nelson, Crossings Real Estate, LLC. HLMLS as distributed by MLS GRID
- $495,0003 bd3 ba2k sqft824 Woodland Hills Dr, Granite Shoals, TX 78654For SaleMLS ID #178919, Kayla D Runge, eXp Realty, LLC. HLMLS as distributed by MLS GRID
- $470,0003 bd2 ba1.6k sqft602 N Shorewood Dr, Granite Shoals, TX 78654For SaleMLS ID #179459, Amanda R Nuckles, All City Real Estate Ltd. Co. HLMLS as distributed by MLS GRID
- $469,0003 bd3 ba1.8k sqft1008 NAUMANN DR Drive, Granite Shoals, TX 78654-1424For SaleMLS ID #177366, Dona L Minor, Rubiola Realty. HLMLS as distributed by MLS GRID
- $544,9904 bd3 ba2.1k sqft906 Canyon Oak Cir, Marble Falls, TX 78654ActiveMLS ID #6025948, Holly Dees, HD Realty Team. Unlock MLS
- $475,0003 bd3 ba2k sqft310 Dogie Drive, Horseshoe Bay, TX 78657For SaleMLS ID #178338, Christine Emanuel, Engel & Volkers Austin. HLMLS as distributed by MLS GRID
- $513,0003 bd2 ba1.8k sqft1713 Whitetail Rd, Horseshoe Bay, TX 78657ActiveMLS ID #9951826, Mehdi Tarhani, Central Metro Realty. Unlock MLS
- $509,0003 bd4 ba2.7k sqft634 Broken Hills, Horseshoe Bay, TX 78657For SaleMLS ID #179009, Valerie Kelly, Kelly Realty Team - eXp Realty. HLMLS as distributed by MLS GRID
- $409,9003 bd3 ba1.8k sqft1512 Stonecrest Dr, Marble Falls, TX 78654Active
 MLS ID #617226, Lakefront Grp & Hill Country Luxury Grp, Keller Williams Heritage. Central Texas MLS
 - $324,9904 bd2 ba2k sqft(Undisclosed Address), Marble Falls, TX 78654For SaleMLS ID #177633, Dave Clinton, D.R. Horton, AMERICA'S Builder. HLMLS as distributed by MLS GRID
- $515,0004 bd2 ba2.4k sqft100 W Up There, Horseshoe Bay, TX 78657ActiveMLS ID #4924482, Blair Cody, Keller Williams Realty. Unlock MLS
- $392,9003 bd2 ba1.6k sqft1302 Ponderosa Bend, Horseshoe Bay, TX 78657For SaleMLS ID #179199, Mariale A Lopez, Maria A Lopez, Broker. HLMLS as distributed by MLS GRID
- $309,6704 bd2 ba1.6k sqft(Undisclosed Address), Marble Falls, TX 78654For SaleMLS ID #177631, Dave Clinton, D.R. Horton, AMERICA'S Builder. HLMLS as distributed by MLS GRID
- $699,0004 bd4 ba2.8k sqft407 Olympia Fields, Meadowlakes, TX 78654For SaleMLS ID #177224, Nattlie G Hoover, Coldwell Banker Realty. HLMLS as distributed by MLS GRID
