Skip main navigation
Closed
  • $330,000

    209 Flintwood Dr, Marietta, OH 45750

    4beds
    2,309sqft
    Single Family Residence
    Built in 1987
    0.28 Acres Lot
    $340,100 Zestimate®
    $143/sqft
    $2,941 Estimated rent

    Home value

    $340,100

    Estimated sales range

    Not available

    $2,941/mo

    Zestimate® history
    Loading
    Loading...

    Owner options

    List your home for rent

    $2,941/mo

    Rent Zestimate®

    Find your next renter with Zillow Rental Manager. Plus, with online applications, you can quickly screen prospective tenants – for free.

    Learn more

    $2,941/mo

    Rent Zestimate®

    Refinance and save

    $2,074/mo

    Est. payment

    Refinancing to a lower rate could help reduce your monthly payments and save thousands over the life of the loan.

    See today's rates

    $2,074/mo

    Est. payment

    Explore your selling options

    Work with a Zillow partner agent

    Leverage their expertise and Zillow's premium Showcase listings to get your home seen by more buyers.

    Get started

    List with your own agent

    Get your home in front of millions of buyers by listing it on Zillow.

    Learn how to do it

    Sell it yourself

    Take full control of how buyers see your home on Zillow by listing For Sale by Owner (FSBO).

    List your home

    What's special

    Covered back deckGenerous living spaceSeparate dining areaTwo primary suitesPrivate en-suite bathMature landscapingAmple closet space
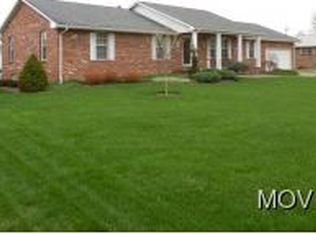
    Welcome to 209 Flintwood Dr. in beautiful Harmar Hills area of Marietta – a spacious and well-maintained 4-bedroom, 3-bath home located in a quiet, friendly neighborhood! This move-in ready home offers the perfect blend of comfort and functionality, featuring a bright, open-concept living area, a large kitchen with plenty of counter space and storage, and a separate dining area ideal for entertaining. Two primary suites include a private en-suite bath and ample closet space. One bedroom with walk in closet and en suite bath is beautify designed for use as primary suite, large family room, in-law suite. home office, or guest suite with separate private entrance and small deck. The split floorplan gives additional privacy with 3 bedrooms and 2 full baths on opposite side of the house. Enjoy peaceful mornings or evening gatherings on the covered back deck, overlooking a well-kept yard with mature landscaping. Recent additions and replacements in 2024 – 25+ year roof - whole house generator – metal roof over back deck- ultra quiet garage door openers with WiFi smart control – refrigerator with water/ice dispenser – WiFI-smart microwave - ventless gas logs in fireplace with remote - garbage disposal – upgraded toilets in all 3 bathrooms. The large basement gives lots of space for storage and space for a game room, media room or office. Space that is ready for your imagination and desires. With a two-car garage, and generous living space, this home checks all the boxes. Conveniently located near schools, shopping, and local parks, this is a fantastic opportunity to own a home in one of Marietta’s most desirable neighborhoods. Don’t miss your chance – schedule your private showing today!

    Zillow last checked:

    Listing updated:

    Listed by:

    Risea T Lawrence 866-379-8589inquiries@rockethomes.com,

    Rocket Homes Real Estate, LLC

    Bought with:

    Victoriea Spiroff, 2024000586

    Coldwell Banker Select Properties

    Source: MLS Now,MLS#: 5124062MLS LogoOriginating MLS: Akron Cleveland Association of REALTORS

    Facts & features

    Interior

    Bedrooms & bathrooms
    • Bedrooms: 4
    • Bathrooms: 3
    • Full bathrooms: 3
    • Main level bathrooms: 3
    • Main level bedrooms: 4
    Primary bedroom
    • Description: Flooring: Carpet
    • Features: Fireplace
    • Level: First
    Bedroom
    • Description: Flooring: Laminate
    • Features: Central Vacuum
    • Level: First
    Bedroom
    • Description: Flooring: Laminate
    • Level: First
    Bedroom
    • Description: Flooring: Laminate
    • Level: First
    Primary bathroom
    • Description: Flooring: Ceramic Tile
    • Level: First
    Bathroom
    • Description: Flooring: Ceramic Tile
    • Level: First
    Bathroom
    • Description: Flooring: Ceramic Tile
    • Level: First
    Dining room
    • Description: Flooring: Laminate
    • Features: Central Vacuum
    • Level: First
    Kitchen
    • Description: Flooring: Laminate
    • Features: Central Vacuum, Granite Counters
    • Level: First
    Living room
    • Description: Flooring: Laminate
    • Level: First
    Sunroom
    • Description: Flooring: Ceramic Tile
    • Level: First
    Heating
    • Forced Air, Fireplace(s)
    Cooling
    • Central Air, Ceiling Fan(s)
    Appliances
    • Included: Dryer, Dishwasher, Disposal, Microwave, Range, Refrigerator, Washer
    • Laundry: Washer Hookup, Electric Dryer Hookup, Main Level, Laundry Room
    Features
    • Ceiling Fan(s), Granite Counters, Kitchen Island, Storage, Natural Woodwork, Walk-In Closet(s), Central Vacuum
    • Windows: Blinds
    • Basement: Crawl Space,Concrete,Storage Space,Unfinished,Sump Pump
    • Number of fireplaces: 1
    • Fireplace features: Bedroom, Gas
    Interior area
    • Total structure area: 2,309
    • Total interior livable area: 2,309 sqft
    • Finished area above ground: 2,309
    • Finished area below ground: 0

    Property

    Parking
    • Total spaces: 2
    • Parking features: Attached, Garage
    • Attached garage spaces: 2
    Accessibility
    • Accessibility features: Smart Technology
    Features
    • Levels: One
    • Stories: 1
    • Patio & porch: Covered, Deck, Front Porch
    • Exterior features: Lighting
    • Fencing: Back Yard,Fenced,Vinyl
    Lot
    • Size: 0.28 Acres
    • Dimensions: 102 x 130 x 124 x 128
    • Features: Back Yard
    Details
    • Parcel number: 240042280000
    • Special conditions: Standard

    Construction

    Type & style
    • Home type: SingleFamily
    • Architectural style: Ranch
    • Property subtype: Single Family Residence
    Materials
    • Brick, Vinyl Siding
    • Foundation: Block
    • Roof: Asphalt
    Condition
    • Year built: 1987

    Utilities & green energy

    • Sewer: Public Sewer
    • Water: Private

    Community & HOA

    Community
    • Security: Smoke Detector(s)
    • Subdivision: Indian Hills 2nd Add
    HOA
    • Has HOA: No
    Location
    • Region: Marietta

    Financial & listing details

    • Price per square foot: $143/sqft
    • Tax assessed value: $280,130
    • Annual tax amount: $4,934
    • Date on market: 5/21/2025
    • Cumulative days on market: 84 days
    • Listing terms: Cash,Conventional

    Price history

    DateEventPrice
    8/27/2025Sold$330,000-2.9%$143/sqft
    Source: MLS Now #5124062 Report a problem
    8/13/2025Pending sale$339,900$147/sqft
    Source: MLS Now #5124062 Report a problem
    7/18/2025Price change$339,900-2.9%$147/sqft
    Source: MLS Now #5124062 Report a problem
    6/10/2025Price change$349,900-2.8%$152/sqft
    Source: MLS Now #5124062 Report a problem
    5/30/2025Price change$359,900-1.4%$156/sqft
    Source: MLS Now #5124062 Report a problem
    5/21/2025Listed for sale$364,900+5.2%$158/sqft
    Source: MLS Now #5124062 Report a problem
    4/30/2024Sold$347,000-3.6%$150/sqft
    Source: MLS Now #5016592 Report a problem
    3/30/2024Pending sale$359,900+111.7%$156/sqft
    Source: MLS Now #5016592 Report a problem
    4/5/2010Sold$170,000-17.1%$74/sqft
    Source: Public Record Report a problem
    9/3/2009Listing removed$205,000$89/sqft
    Source: Real Living McCarthy Real Estate #222923 Report a problem
    7/25/2009Price change$205,000-6.4%$89/sqft
    Source: Real Living McCarthy Real Estate #222923 Report a problem
    6/12/2008Listed for sale$219,000$95/sqft
    Source: Real Living #222923 Report a problem

    Public tax history

    YearProperty taxesTax assessment
    2025$3,136 +21.8%$98,050 +25.6%
    2024$2,575 +0%$78,050
    2023$2,574 +0.4%$78,050 +0.1%
    2022$2,563 +11.8%$78,010 +17.4%
    2021$2,292 -45.6%$66,420
    2020$4,212 $66,420
    2019$4,212 +83.1%$66,420 +3.8%
    2018$2,300 +0.9%$63,970
    2017$2,280 -44.5%$63,970
    2016$4,105 +79.9%$63,970 +4.2%
    2015$2,282 $61,390
    2014$2,282 -1.4%$61,390
    2013$2,313 $61,390 +3%
    2011$2,313 +16%$59,620
    2010$1,995 +15.1%$59,620 -2.4%
    2009$1,733 +0%$61,100
    2008$1,733 $61,100
    2007-- $61,100 +7.1%
    2006$1,864 +0.3%$57,040
    2005$1,858 -0.2%$57,040
    2004$1,862 +4.4%$57,040 +11.5%
    2003$1,784 +3.6%$51,160
    2002$1,722 +5.9%$51,160
    2001$1,625 +3.7%$51,160 +10.6%
    2000$1,566 $46,240
    Find assessor info on the county website

    Neighborhood: 45750

    Nearby schools

    GreatSchools rating
    Schools provided by the listing agent
    • District: Marietta CSD - 8404

    Source: MLS Now. This data may not be complete. We recommend contacting the local school district to confirm school assignments for this home.

    Get pre-qualified for a loan
    At Zillow Home Loans, we can pre-qualify you in as little as 5 minutes with no impact to your credit score.

    An equal housing lender. NMLS #10287.