3 Bedroom, 2 Bath 1985 doublewide home with full basement (with optional bath in basement) on approximately 0.9 private, secluded acres on the Grayson County side of Galax. Close to Blue Ridge Parkway, Route 89, and NC line. Bring your animals, because no restrictions!! Heating system is a wood stove (tied into duct work), and oil furnace. There is an add on room to the back of the home that gives inside access to the basement as well as outside access downstairs. Property is in need of major TLC, and owner makes no representation or warranties of functionality of appliances, heating systems, well or septic. Buyer is responsible for due diligence. Electricity and Water was last on approximately late 2024-early 2025. Owner states that the last time these were on that the kitchen appliances, water heater, well pump and pressure tank were functional. Garden Tub is not functional. Property will need to be sold with cash or in-house conventional loan. Please reach out to listing agent for lender recommendations if needed. Property is on a shared well with another older, non-livable home. However, owner states that the well and all rights to it will convey via easement across his neighboring property and no longer be shared with any other usable property. Private septic-buyers use due diligence for inspections. Projected property corners are currently marked with pink ribbon. Property boundaries are approximate and will have to be surveyed before closing. Driveway to be conveyed will be conveyed via deed as a 20' ROW to be maintained by purchaser. Roof age is approximately 1989 Windows replaced in 2018 Hot Water Heater 1999 200 amp upstairs, 100 amp in basement AGENTS AND POTENTIAL BUYERS: Please use caution when entering, and around property. Driveway is 4x4 only due to washing out in places (no cars). Seller and listing agent and listing brokerage are not responsible for any injuries occurring on the property. Seller has replaced portions of the siding, so if financing is necessary and lender needs proof of manufacturer data plate, one will need to be ordered via IBTS prior to closing using the title info. Title has been surrendered as real estate.
For sale
$79,900
209 Foggy Mountain Ln, Galax, VA 24333
3beds
--sqft
Manufactured Home
Built in 1985
0.9 Acres Lot
$-- Zestimate®
$--/sqft
$-- HOA
What's special
Full basementOil furnace
- 10 days |
- 694 |
- 16 |
Likely to sell faster than
Zillow last checked:
Listing updated:
Listed by:
Brittany Spicer 276-620-2123,
Uptown Properties, LLC - Wytheville 276-613-3751
Source: My State MLS,MLS#: 11912830
Facts & features
Interior
Bedrooms & bathrooms
- Bedrooms: 3
- Bathrooms: 2
- Full bathrooms: 2
Basement
- Area: 0
Heating
- Has Heating (Unspecified Type)
Features
- Has basement: No
- Number of fireplaces: 1
Interior area
- Total structure area: 1,440
- Finished area above ground: 1,440
Property
Features
- Patio & porch: Covered Porch
- Has view: Yes
- View description: Private
Lot
- Size: 0.9 Acres
- Features: Trees
Details
- Parcel number: portion of 10.25 97A8
- Lease amount: $0
Construction
Type & style
- Home type: MobileManufactured
- Property subtype: Manufactured Home
Materials
- T-11 Siding, Wood Siding
- Roof: Asphalt
Condition
- New construction: No
- Year built: 1985
Utilities & green energy
- Electric: Amps(0)
- Sewer: Private Septic
Community & HOA
HOA
- Has HOA: No
Location
- Region: Galax
Financial & listing details
- Tax assessed value: $94,800
- Annual tax amount: $550
- Date on market: 8/1/2026
- Date available: 07/30/2026
- Listing agreement: Exclusive
Estimated market value
Not available
Estimated sales range
Not available
$1,296/mo
Price history
| Date | Event | Price |
|---|---|---|
| 8/1/2026 | Listed for sale | $79,900 |
Source: My State MLS #11912830 Report a problem | ||
Public tax history
| Year | Property taxes | Tax assessment |
|---|---|---|
| 2025 | $550 +7.4% | $94,800 |
| 2024 | $512 | $94,800 |
| 2023 | $512 | $94,800 |
| 2022 | $512 +4.8% | $94,800 +14.5% |
| 2021 | $489 | $82,800 |
| 2020 | -- | $82,800 |
| 2018 | -- | $82,800 |
| 2017 | -- | -- |
| 2016 | -- | -- |
| 2015 | -- | -- |
| 2014 | -- | -- |
| 2013 | -- | -- |
| 2012 | -- | -- |
| 2010 | -- | -- |
Find assessor info on the county website
Monthly payment
Climate risks
Neighborhood: 24333
Getting around
0 / 100
Car-DependentNearby schools
GreatSchools rating
- 9/10Fairview Elementary SchoolGrades: PK-5Distance: 1 mi
- 7/10Independence Middle SchoolGrades: 6-8Distance: 13.4 mi
- 7/10Grayson County High SchoolGrades: 9-12Distance: 13.4 mi
Schools provided by the listing agent
- District: 000000
Source: My State MLS. This data may not be complete. We recommend contacting the local school district to confirm school assignments for this home.
- $160,3003 bd1 ba1.3k sqft44 Foggy Mountain Ln, Galax, VA 24333Off Market
- $134,7003 bd1 ba1k sqft637 Edmonds Rd, Galax, VA 24333Off Market
- $209,0004 bd3 ba1.7k sqft613 Edmonds Rd, Galax, VA 24333Off Market
- $211,7003 bd1 ba1.2k sqft531 Edmonds Rd, Galax, VA 24333Off Market
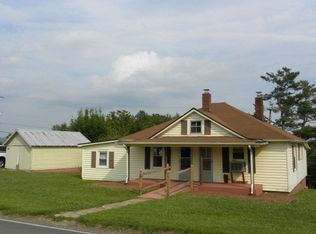
- $165,0004 bd3 ba2k sqft660 Edmonds Rd, Galax, VA 24333Sold
- $230,9004 bd1 ba1.6k sqft548 Edmonds Rd, Galax, VA 24333Sold
- $142,4003 bd2 ba1.7k sqft536 Edmonds Rd, Galax, VA 24333Off Market
- $127,7002 bd1 ba885 sqft520 Edmonds Rd, Galax, VA 24333Off Market
Similar homes
- $75,0002 bd2 ba597 sqft226 Saddle Ridge Dr, Ennice, NC 28623For Sale
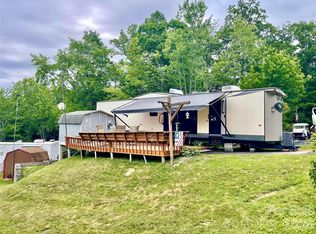
 MLS ID #4383260, Michelle King, Weichert, Realtors - Team Metro. Canopy MLS as distributed by MLS GRID
 - $79,9003 bd1 ba768 sqft123 Deer Haven Rd, Sparta, NC 28675For Sale

 MLS ID #1223324, Deborah Swift. Triad MLS
 - $112,5002 bd1 ba807 sqft113 Split Oak Ln, Galax, VA 24333For Sale
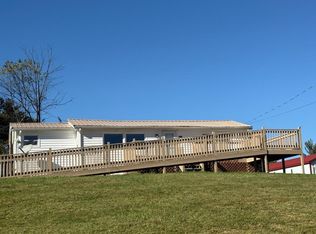
 MLS ID #103774, Tom Kyle, Kyle Realty, Inc.. SWVAR
 - $84,5001 bd1 ba784 sqft297 Parkside Dr, Fancy Gap, VA 24328For Sale
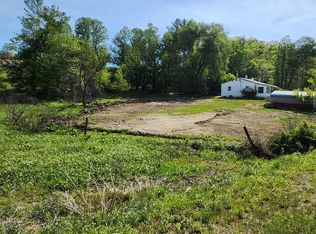 MLS ID #103537, Heather Gallimore, Virginia Mountain Realty. SWVAR
 - $75,000-- bd-- ba-- sqft625 W Grayson St, Hillsville, VA 24343For SaleMLS ID #11791030, Sara Shupe, Uptown Properties, LLC - Wytheville. My State MLS
- $103,0002 bd2 ba896 sqft973 Apache Trl, Fancy Gap, VA 24328For SaleMLS ID #104221, Trena Nichols, Kyle Realty, Inc.. SWVAR
- $95,0002 bd1 ba1k sqft150 Centerwood Dr, Mount Airy, NC 27030AuctionXome
- $79,8023 bd2 ba1.1k sqft97 Joines Park Rd, Glade Valley, NC 28627For Sale By Owner
- $58,0002 bd1 ba-- sqft386 Laurelwood Ln, Traphill, NC 28685For Sale By Owner
