Skip main navigation
Sold for $790,000
  • $790,000

    209 Forb Ln, Red Feather Lakes, CO 80545

    3beds
    3,353sqft
    Mixed Use
    Built in 2005
    72.48 Acres Lot
    $791,200 Zestimate®
    $236/sqft
    $3,719 Estimated rent

    Home value

    $791,200

    $752,000 - $831,000

    $3,719/mo

    Zestimate® history
    Loading
    Loading...

    Owner options

    List your home for rent

    $3,719/mo

    Rent Zestimate®

    Find your next renter with Zillow Rental Manager. Plus, with online applications, you can quickly screen prospective tenants – for free.

    Learn more

    $3,719/mo

    Rent Zestimate®

    Refinance and save

    $4,791/mo

    Est. payment

    Refinancing to a lower rate could help reduce your monthly payments and save thousands over the life of the loan.

    See today's rates

    $4,791/mo

    Est. payment

    Explore your selling options

    Work with a Zillow partner agent

    Leverage their expertise and Zillow's premium Showcase listings to get your home seen by more buyers.

    Get started

    List with your own agent

    Get your home in front of millions of buyers by listing it on Zillow.

    Learn how to do it

    Sell it yourself

    Take full control of how buyers see your home on Zillow by listing For Sale by Owner (FSBO).

    List your home

    What's special

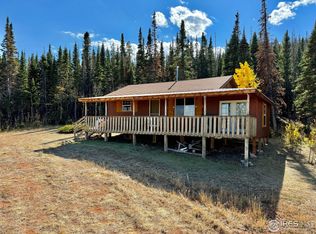
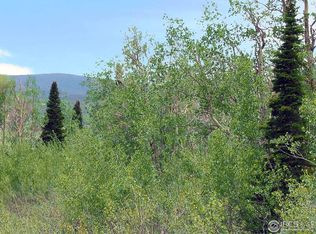
    Tucked into the base of Bull Mountain in the Sand Creek area of north central Colorado, and 4 miles from Wyoming, this beautiful 72 acre property is waiting for you to take a peek. Little more than 30 minutes south Laramie, Wyoming at 8600' in elevation, you'll find a beautiful 3353 sqft off-grid yet fully utility-equipped home, complete with custom doors, cabinets, and high end finishes. With a well, septic, solar electrical system w backup generator, and propane, this home is not only ready to go, but has a very affordable utility infrastructure. There is also a 1200 sqft tall-walled metal building for all your toys or maybe even an RV. End of road privacy gives you the peace, security and serenity that's so hard to find these days. Imagine thousands of acres of National Forest around you, there is just no limit to the outdoor activities you can experience. Name it, hunting, fishing, camping, hiking, biking, mountain climbing and so much more...all outside your door. That doesn't even mention the winter sports such as cross country skiing and snowmobiling. Escape the summer heat in an area that seldom goes over 80.

    Zillow last checked:

    Listing updated:

    Listed by:

    Dale Smigelsky 970-218-1438,

    Hayden Outdoors - Windsor

    Bought with:

    Dale Smigelsky, 100091431

    Hayden Outdoors - Windsor

    Source: IRES as distributed by MLS GRID,MLS#: 1035816MLS Logo

    Facts & features

    Interior

    Bedrooms & bathrooms
    • Bedrooms: 3
    • Bathrooms: 3
    • Full bathrooms: 2
    • 1/2 bathrooms: 1
    • Main level bathrooms: 2
    Primary bedroom
    • Description: Luxury Vinyl
    • Features: Full Primary Bath, Tub+Shower Primary, Luxury Features Primary Bath
    • Level: Main
    • Area: 225 Square Feet
    • Dimensions: 15 x 15
    Bedroom 2
    • Description: Luxury Vinyl
    • Level: Upper
    • Area: 165 Square Feet
    • Dimensions: 15 x 11
    Bedroom 3
    • Description: Luxury Vinyl
    • Level: Upper
    • Area: 121 Square Feet
    • Dimensions: 11 x 11
    Dining room
    • Description: Luxury Vinyl
    • Level: Main
    • Area: 120 Square Feet
    • Dimensions: 12 x 10
    Family room
    • Description: Luxury Vinyl
    • Level: Upper
    • Area: 220 Square Feet
    • Dimensions: 20 x 11
    Great room
    • Description: Luxury Vinyl
    • Level: Main
    • Area: 285 Square Feet
    • Dimensions: 19 x 15
    Kitchen
    • Description: Luxury Vinyl
    • Level: Main
    • Area: 272 Square Feet
    • Dimensions: 17 x 16
    Laundry
    • Description: Tile
    • Level: Main
    • Area: 70 Square Feet
    • Dimensions: 10 x 7
    Heating
    • Wood Stove, Radiant, 2 or more Heat Sources, Wall Furnace
    Cooling
    • Ceiling Fan(s)
    Appliances
    • Included: Electric Range, Gas Range, Down Draft, Dishwasher, Refrigerator, Washer, Dryer, Microwave, Water Purifier Owned
    • Laundry: Washer/Dryer Hookup
    Features
    • Eat-in Kitchen, Cathedral Ceiling(s), Open Floorplan, Natural Woodwork, Walk-In Closet(s), Kitchen Island
    • Windows: Skylight(s), Window Coverings
    • Basement: Full,Unfinished,Walk-Out Access,Radon Unknown
    • Has fireplace: Yes
    • Fireplace features: Free Standing, Living Room
    Interior area
    • Total structure area: 2,057
    • Total interior livable area: 3,353 sqft
    • Finished area above ground: 2,057

    Property

    Parking
    • Parking features: RV Access/Parking, None, >8' Garage Door, Oversized
    • Has garage: Yes
    • Details: None
    Accessibility
    • Accessibility features: Accessible Doors, Accessible Bedroom, Main Level Laundry
    Features
    • Levels: Two
    • Stories: 2
    • Patio & porch: Deck
    • Spa features: Bath
    • Has view: Yes
    • View description: Hills, Plains View
    • Waterfront features: River
    Lot
    • Size: 72.48 Acres
    • Features: Wooded, Deciduous Trees, Native Plants, Level, Rolling Slope, Meadow, Unincorporated
    Details
    • Additional structures: Storage, Outbuilding
    • Parcel number: R1320602
    • Zoning: O
    • Special conditions: Private Owner
    • Other equipment: Satellite Dish, TV Antenna, Fireplace Tools Included
    • Horses can be raised: Yes
    • Horse amenities: Horse(s) Allowed, Riding Trail

    Construction

    Type & style
    • Home type: SingleFamily
    • Architectural style: Chalet
    • Property subtype: Mixed Use
    Materials
    • Frame
    • Roof: Metal
    Condition
    • New construction: No
    • Year built: 2005

    Utilities & green energy

    • Electric: solar&generator, Photovoltaics Seller Owned
    • Gas: private propane
    • Sewer: Septic Tank, Septic Field
    • Water: Well, Cistern
    • Utilities for property: Propane, Wood/Coal, Other, Satellite Avail
    Green energy
    • Energy efficient items: Windows

    Community & neighborhood

    Security
    • Security features: Security Gate
    Community
    • Community features: Park
    Location
    • Region: Red Feather Lakes
    • Subdivision: Sand Creek

    HOA & financial

    HOA
    • Has HOA: Yes
    • HOA fee: $225 annually
    • Services included: Common Amenities
    • Association name: Sand Creek Park Landowners
    • Association phone: 970-218-1438

    Other

    Other facts
    • Listing terms: Cash,Conventional
    • Road surface type: Dirt

    Price history

    DateEventPrice
    4/21/2026Sold$790,000-0.6%$236/sqft
    Source: IRES as distributed by MLS GRID #1035816 Report a problem
    2/3/2026Pending sale$795,000$237/sqft
    Source: IRES as distributed by MLS GRID #1035816 Report a problem
    11/13/2025Contingent$795,000$237/sqft
    Source: My State MLS #11502124 Report a problem
    11/13/2025Pending sale$795,000$237/sqft
    Source: REcolorado as distributed by MLS GRID #IR1035816 Report a problem
    7/15/2025Price change$795,000-11.2%$237/sqft
    Source: My State MLS #11502124 Report a problem
    6/12/2025Listed for sale$895,000+3277.4%$267/sqft
    Source: IRES as distributed by MLS GRID #1035816 Report a problem
    6/30/2000Sold$26,500$8/sqft
    Source: Public Record Report a problem

    Public tax history

    YearProperty taxesTax assessment
    2024$3,207 +57.7%$41,406 -1%
    2023$2,033 -0.8%$41,808 +71.7%
    2022$2,050 -9.5%$24,353 -2.8%
    2021$2,265 -0.5%$25,054 -8.6%
    2020$2,276 +7%$27,413 -0.7%
    2019$2,127 $27,605 +4.1%
    2018$2,127 $26,525
    2017$2,127 +0.4%$26,525 +0.6%
    2016$2,119 +0.9%$26,364 0%
    2015$2,101 +14.2%$26,370 +15.1%
    2014$1,840 $22,920
    2013-- $22,920 +5.6%
    2012-- $21,700
    2011-- $21,700 +48.5%
    2010-- $14,610
    2009-- $14,610 +0.3%
    2008-- $14,560
    2007-- $14,560 +123.7%
    2006-- $6,510 -55.3%
    2005-- $14,560 +27.7%
    2004-- $11,400 +63.3%
    2002-- $6,980
    2001-- $6,980

    Find assessor info on the county website

    Neighborhood: 80545

    Nearby schools

    GreatSchools rating
    Schools provided by the listing agent
    • Elementary: Livermore
    • Middle: Cache La Poudre
    • High: Poudre

    Source: IRES as distributed by MLS GRID. This data may not be complete. We recommend contacting the local school district to confirm school assignments for this home.

    Get pre-qualified for a loan
    At Zillow Home Loans, we can pre-qualify you in as little as 5 minutes with no impact to your credit score.

    An equal housing lender. NMLS #10287.