STUNNING-OPULENT-BREATHTAKING are only a few words to describe this fabulous home. This home features everything that one would want to entertain guest and friends. Huge Kitchen with large island, wrap around Breakfast Bar, and Breakfast nook is open to the Great Room with 30 foot ceilings and gas log fireplace. The office/bedroom is located on the main floor with a closet and full bath. The Owners' Suite is divine with tray ceiling, walk-in closets and plenty of space. The Owners' Bathroom has been recently remodeled and features a large tile shower, soaking tub, and dual vanities. Upstairs are 2 bedrooms and 2 bathrooms but also a large Bonus Room that could be the 5th bedroom as well. Talk about storage, there are walk-out attic spaces and large closets. The outdoor spaces of this home are a true focal point with a large screened in Porch with wood burning fireplace. For grilling there is a covered Patio overlooking the gorgeous inground pool and professionally landscaped backyard. Recently the privacy fence has been replaced. For convenience and storage, a workshop with a half-bath is conveniently located near the pool. This home offers so much space and livability. Located close to shopping, restaurants, and medical, make your next move to 209 Foxridge Drive.
Active
Price cut: $17K (7/24)
$748,000
209 Fox Ridge Dr, Dublin, GA 31021
4beds
4,000sqft
Single Family Residence
Built in 2000
0.58 Acres Lot
$713,800 Zestimate®
$187/sqft
$-- HOA
What's special
Gas log fireplaceProfessionally landscaped backyardBreakfast nookWalk-in closetsLarge closetsSoaking tubWrap around breakfast bar
- 91 days
- 287
- 13
Zillow last checked:
Listing updated:
Listed by:
Lee Ann Evans 478-278-0022,
Coldwell Banker Curry Residential
Source: GAMLS,MLS#: 10786430
Facts & features
Interior
Bedrooms & bathrooms
- Bedrooms: 4
- Bathrooms: 4
- Full bathrooms: 4
- Main level bathrooms: 2
- Main level bedrooms: 2
Rooms
- Room types: Bonus Room, Family Room, Foyer, Great Room, Laundry, Office, Other
Dining room
- Features: Seats 12+, Separate Room
Kitchen
- Features: Breakfast Area, Breakfast Bar, Kitchen Island, Pantry, Solid Surface Counters, Walk-in Pantry
Heating
- Central, Electric, Heat Pump
Cooling
- Ceiling Fan(s), Central Air, Electric, Heat Pump
Appliances
- Included: Convection Oven, Cooktop, Dishwasher, Disposal, Double Oven, Gas Water Heater, Microwave, Oven, Refrigerator, Stainless Steel Appliance(s), Trash Compactor
- Laundry: Mud Room
Features
- Beamed Ceilings, Double Vanity, High Ceilings, Master On Main Level, Separate Shower, Soaking Tub, Split Bedroom Plan, Tile Bath, Tray Ceiling(s), Entrance Foyer, Vaulted Ceiling(s), Walk-In Closet(s)
- Flooring: Carpet, Hardwood, Tile
- Windows: Double Pane Windows, Window Treatments
- Basement: None
- Attic: Pull Down Stairs
- Has fireplace: Yes
- Fireplace features: Family Room, Gas Log, Other
Interior area
- Total structure area: 4,000
- Total interior livable area: 4,000 sqft
- Finished area above ground: 4,000
- Finished area below ground: 0
Video & virtual tour
Property
Parking
- Parking features: Attached, Garage, Garage Door Opener, Kitchen Level, Parking Pad, Side/Rear Entrance
- Has attached garage: Yes
- Has uncovered spaces: Yes
Features
- Levels: One and One Half
- Stories: 1
Lot
- Size: 0.58 Acres
- Features: Level
Details
- Parcel number: D09E 091
Construction
Type & style
- Home type: SingleFamily
- Architectural style: European,Traditional
- Property subtype: Single Family Residence
Materials
- Synthetic Stucco
- Foundation: Slab
- Roof: Composition
Condition
- Updated/Remodeled
- New construction: No
- Year built: 2000
Utilities & green energy
- Sewer: Public Sewer
- Water: Public, Shared Well
- Utilities for property: Cable Available, Electricity Available, High Speed Internet, Natural Gas Available, Phone Available, Sewer Connected, Underground Utilities
Community & HOA
Community
- Features: Street Lights, Walk To Schools, Near Shopping
- Subdivision: Foxridge
HOA
- Has HOA: Yes
- Services included: Other
Location
- Region: Dublin
Financial & listing details
- Price per square foot: $187/sqft
- Tax assessed value: $510,999
- Annual tax amount: $5,837
- Date on market: 6/15/2026
- Cumulative days on market: 91 days
- Listing agreement: Exclusive Right To Sell
- Electric utility on property: Yes
Estimated market value
$713,800
$678,000 - $749,000
Not available
Price history
| Date | Event | Price |
|---|---|---|
| 7/24/2026 | Price change | $748,000-2.2%$187/sqft |
Source:  GAMLS #10786430 Report a problem GAMLS #10786430 Report a problem | ||
| 6/15/2026 | Listed for sale | $765,000+2450%$191/sqft |
Source: GAMLS #10786430 Report a problem | ||
| 10/26/2000 | Sold | $30,000$8/sqft |
Source: Agent Provided Report a problem | ||
Public tax history
| Year | Property taxes | Tax assessment |
|---|---|---|
| 2025 | $5,837 +12.8% | $204,400 +14.2% |
| 2024 | $5,175 -1.1% | $179,013 +9.2% |
| 2023 | $5,230 -0.3% | $163,984 |
| 2022 | $5,245 +18% | $163,984 +23.1% |
| 2021 | $4,445 -0.1% | $133,230 |
| 2020 | $4,450 -0.1% | $133,230 |
| 2019 | $4,453 0% | $133,230 |
| 2018 | $4,454 +365.3% | $133,230 +6.5% |
| 2017 | $957 +6.5% | $125,122 |
| 2016 | $899 -0.1% | $125,122 |
| 2015 | $900 +0.2% | $125,122 -10.5% |
| 2014 | $898 | $139,780 |
| 2013 | -- | -- |
| 2012 | -- | -- |
| 2011 | -- | -- |
| 2010 | -- | -- |
| 2009 | -- | $139,780 |
| 2008 | -- | $139,780 |
| 2007 | -- | $139,780 |
| 2006 | -- | $139,780 |
| 2005 | -- | $139,780 |
| 2004 | -- | $139,780 |
| 2003 | -- | $139,780 |
| 2002 | -- | $139,780 +0.3% |
| 2001 | -- | $139,413 |
Find assessor info on the county website
Monthly payment
Est. payment
Payment breakdown
Explore the cost of this home by adjusting the details. Changes won't be saved.Climate risks
Neighborhood: 31021
Nearby schools
Schools provided by the listing agent
- Elementary: Hillcrest
- Middle: Dublin
- High: Dublin
Source: GAMLS. This data may not be complete. We recommend contacting the local school district to confirm school assignments for this home.
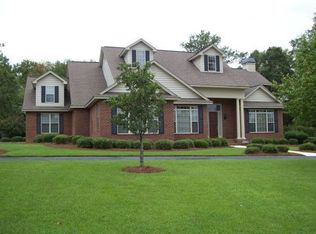
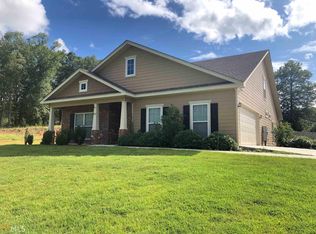
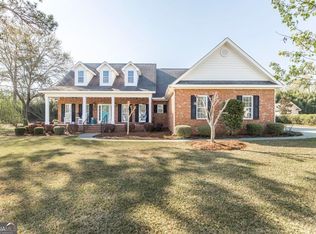
Similar homes
- $649,0004 bd4 ba3.8k sqft120 Cedar Farm Rd, Dublin, GA 31021Active
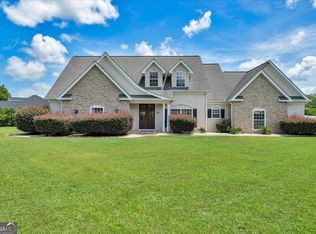
 MLS ID #10828501, Ria Mathew, Premier Properties of Dublin, LLC. GAMLS
 - $699,0004 bd4 ba5.6k sqft113 Parks Rdg, Dublin, GA 31021Active
 MLS ID #10640253, Lily Baird, Chelle Realty. GAMLS
 - $699,0006 bd6 ba4.4k sqft660 Hatchee Ridge Rd, Dublin, GA 31021Active
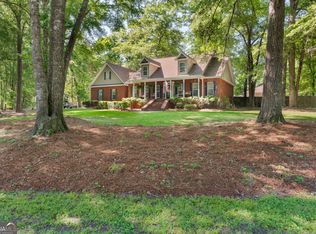 MLS ID #10734390, Rayna B Dubberly, Premier Properties of Dublin, LLC. GAMLS
 - $375,0003 bd3 ba3.3k sqft1210 King Edward Dr, Dublin, GA 31021Active
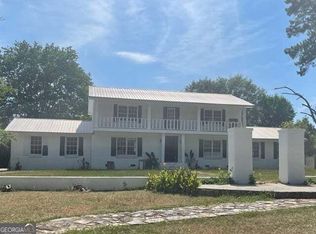 MLS ID #10842085, Helen E Sellers, BHGRE Metro Brokers. GAMLS
 - $569,0004 bd4 ba4.9k sqft100 Parks Rdg, Dublin, GA 31021ActiveMLS ID #10418901, Tiffany Green, XCEL Realty Group. GAMLS
- $599,0003 bd3 ba3.4k sqft625 Walke Dairy Rd, Dublin, GA 31021ActiveMLS ID #10815998, Aniston Wood, Coldwell Banker Curry Residential. GAMLS
- $389,9003 bd3 ba2.6k sqft201 Strawberry Cir, Dublin, GA 31021ActiveMLS ID #10842133, Angelica Moyer, Real Broker, LLC. GAMLS
- $395,0003 bd3 ba2.5k sqft110 Walke Ridge Trl, Dublin, GA 31021ActiveMLS ID #10823037, Matthew Surine, Chelle Realty. GAMLS
- $469,9994 bd4 ba3.1k sqft1206 Jasmine Rd, Dublin, GA 31021ActiveMLS ID #10736210, Raphael Merilien, Vylla Home. GAMLS
- $419,9003 bd3 ba2.6k sqft110 Kenneth Dr, Dublin, GA 31021ActiveMLS ID #10730362, Yvonne S Robertson, Premier Properties of Dublin, LLC. GAMLS
- $388,0004 bd3 ba2.1k sqft118 Fox Fire Ct, Dublin, GA 31021ActiveMLS ID #10783948, Carol B Milton, Coldwell Banker Curry Residential. GAMLS
- $795,0005 bd5 ba5.4k sqft1744 Dublin Eastman Rd, Dexter, GA 31019ActiveMLS ID #10832838, Tiffany Green, XCEL Realty Group. GAMLS
- $425,0003 bd4 ba3.5k sqft738 Sweet Magnolia Cir, Dublin, GA 31021ActiveMLS ID #10808710, Yvonne S Robertson, Premier Properties of Dublin, LLC. GAMLS
- $399,9004 bd2 ba2.2k sqft905 Sweet Magnolia Ln, Dublin, GA 31021ActiveMLS ID #10772107, Adam H White, AHW Real Estate Group. GAMLS
- $475,0005 bd3 ba3k sqft315 Old Pine Rd, Dudley, GA 31022ActiveMLS ID #10719243, Callie Ricks, Redeemed Realty. GAMLS
- $845,0006 bd5 ba4.3k sqft241 Foskey Cemetery Rd, Adrian, GA 31002ActiveMLS ID #10817022, Terri Bell, Southern Estates Homes & Land. GAMLS
- $375,0004 bd2 ba2k sqft1914 Payne Rd, Rentz, GA 31075ActiveMLS ID #10774246, Michaela D Rowland, Premier Properties of Dublin, LLC. GAMLS
