Fully remodeled with a clean, cohesive finish package, this single-story 3-bedroom, 2-bath home offers approximately 1,400 square feet with no carpet. Recessed lighting, fresh neutral paint, and continuous luxury vinyl plank flooring create a bright, open flow through the living and dining areas. The updated kitchen features granite countertops, white shaker-style cabinetry, stainless-finish appliances, a double-basin sink, generous storage, and a pass-through counter overlooking the main living space. The primary suite includes a remodeled bath with a granite double vanity and tub/shower combination, while the secondary bath carries the same updated finishes. Modern ceiling fans, an interior laundry area, and an attached two-car garage add everyday function. Outside, the brick-accented exterior, covered rear patio, and wood privacy-fenced backyard complete the property.
Active under contract
Price cut: $6.9K (8/31)
$208,000
209 Foxtail, Temple, TX 76502
3beds
1,400sqft
Single Family Residence
Built in 2006
5,610 Square Feet Lot
$206,800 Zestimate®
$149/sqft
$7/mo HOA
What's special
Modern ceiling fansBrick-accented exteriorFresh neutral paintRecessed lightingAttached two-car garageGranite countertopsFully remodeled
- 79 days
- 481
- 36
Zillow last checked:
Listing updated:
Listed by:
Taylor Dasch 254-718-4249,
EG Realty
Source: Central Texas MLS,MLS#: 620049 Originating MLS: Temple Belton Board of REALTORS
Originating MLS: Temple Belton Board of REALTORSFacts & features
Interior
Bedrooms & bathrooms
- Bedrooms: 3
- Bathrooms: 2
- Full bathrooms: 2
Heating
- Central, Electric
Cooling
- Central Air, Electric, 1 Unit
Appliances
- Included: Electric Cooktop
- Laundry: Laundry Room
Features
- All Bedrooms Down, Granite Counters
- Flooring: Carpet Free, Luxury Vinyl Plank
- Attic: Access Only
- Has fireplace: No
- Fireplace features: None
Interior area
- Total interior livable area: 1,400 sqft
Video & virtual tour
Property
Parking
- Total spaces: 2
- Parking features: Attached, Garage
- Attached garage spaces: 2
Accessibility
- Accessibility features: None
Features
- Levels: One
- Stories: 1
- Exterior features: Private Yard
- Pool features: None
- Spa features: None
- Fencing: Back Yard,Privacy,Wood
- Body of water: None Water Features
Lot
- Size: 5,610 Square Feet
Details
- Parcel number: 344827
- Zoning description: SF-2 / PD-120
Construction
Type & style
- Home type: SingleFamily
- Architectural style: Traditional
- Property subtype: Single Family Residence
Materials
- Brick, Wood Siding
- Foundation: Slab
- Roof: Composition,Shingle
Condition
- Resale
- Year built: 2006
Utilities & green energy
- Sewer: Public Sewer
- Water: Public
- Utilities for property: Electricity Available
Community & HOA
Community
- Features: Playground, Park, Trails/Paths
- Subdivision: Westfield Dev Ph I
HOA
- Has HOA: Yes
- HOA fee: $80 annually
- HOA name: Westfield Property Owners Association, Inc.
- HOA phone: 254-760-0665
Location
- Region: Temple
Financial & listing details
- Price per square foot: $149/sqft
- Tax assessed value: $127,253
- Annual tax amount: $3,054
- Date on market: 7/18/2026
- Cumulative days on market: 80 days
- Listing agreement: Exclusive Right To Sell
- Listing terms: Cash,Conventional,FHA,Texas Vet,VA Loan
- Electric utility on property: Yes
- Road surface type: Paved
Estimated market value
$206,800
$196,000 - $217,000
$1,637/mo
Price history
| Date | Event | Price |
|---|---|---|
| 9/20/2026 | Contingent | $208,000$149/sqft |
Source:  Central Texas MLS #620049 Report a problem Central Texas MLS #620049 Report a problem | ||
| 8/31/2026 | Price change | $208,000-3.2%$149/sqft |
Source: Central Texas MLS #620049 Report a problem | ||
| 8/26/2026 | Listed for sale | $214,900$154/sqft |
Source: Central Texas MLS #620049 Report a problem | ||
| 8/25/2026 | Contingent | $214,900$154/sqft |
Source: Central Texas MLS #620049 Report a problem | ||
| 8/20/2026 | Price change | $214,900-2.3%$154/sqft |
Source: Central Texas MLS #620049 Report a problem | ||
| 8/4/2026 | Price change | $219,900-2.2%$157/sqft |
Source: Central Texas MLS #620049 Report a problem | ||
| 7/27/2026 | Price change | $224,900-2.2%$161/sqft |
Source: Central Texas MLS #620049 Report a problem | ||
| 7/18/2026 | Listed for sale | $229,900$164/sqft |
Source: Central Texas MLS #620049 Report a problem | ||
Public tax history
| Year | Property taxes | Tax assessment |
|---|---|---|
| 2025 | $3,054 +206.6% | $127,253 -48.2% |
| 2024 | $996 +0.4% | $245,791 +25.6% |
| 2023 | $993 -47.7% | $195,661 +10% |
| 2022 | $1,899 | $177,874 +10% |
| 2021 | -- | $161,704 +10% |
| 2020 | $1,898 +0.1% | $147,004 +5.2% |
| 2019 | $1,896 +0% | $139,780 +15.1% |
| 2018 | $1,895 +0% | $121,491 +1.7% |
| 2017 | $1,895 | $119,408 +3.4% |
| 2016 | $1,895 -7.1% | $115,498 +1.7% |
| 2015 | $2,041 | $113,541 +1.7% |
| 2014 | $2,041 | $111,689 +0.9% |
| 2013 | -- | $110,739 -2.4% |
| 2012 | -- | $113,509 |
| 2011 | -- | $113,509 |
| 2010 | -- | $113,509 +2.8% |
| 2009 | -- | $110,432 |
| 2008 | -- | $110,432 +3.5% |
| 2007 | -- | $106,729 +4347% |
| 2004 | -- | $2,400 |
Find assessor info on the county website
Monthly payment
Est. payment
Payment breakdown
Explore the cost of this home by adjusting the details. Changes won't be saved.Climate risks
Neighborhood: 76502
Nearby schools
Schools provided by the listing agent
- Elementary: Tarver Elementary
- Middle: North Belton Middle School
- High: Lake Belton High School
- District: Belton ISD
Source: Central Texas MLS. This data may not be complete. We recommend contacting the local school district to confirm school assignments for this home.
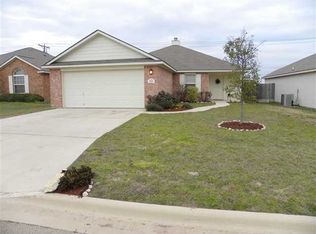
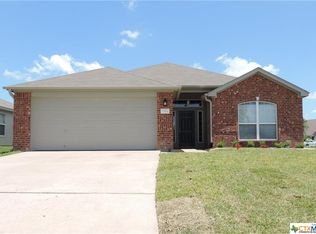
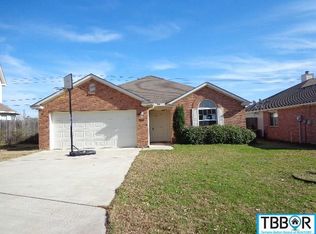
Similar homes
- $245,0003 bd2 ba1.4k sqft8016 Hawthorn, Temple, TX 76502Active
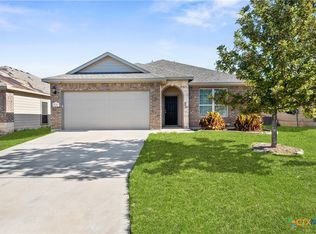
 MLS ID #626908, Justin Rutherford, Everyday Real Estate. Central Texas MLS
 - $225,0003 bd2 ba1.4k sqft428 Parkfield Ln, Temple, TX 76502Active
 MLS ID #624909, Ryan Smith, Realty of America, LLC. Central Texas MLS
 - $239,0003 bd2 ba1.6k sqft8016 Honeysuckle, Temple, TX 76502Active
 MLS ID #621780, Nancy E. Best, Nancy Best Realty. Central Texas MLS
 - $219,9003 bd2 ba1.2k sqft1605 Oak Chase Trl, Temple, TX 76502Active
 MLS ID #616599, Katie Strange, Two Lakes Real Estate. Central Texas MLS
 - $205,0003 bd2 ba1.1k sqft3205 El Capitan Dr, Temple, TX 76502ActiveMLS ID #622731, Jimmy Torres, Vista Real Estate Group-Compass RE Texas, LLC. Central Texas MLS
- $249,9003 bd2 ba1.4k sqft1123 Neuberry Cliffe, Temple, TX 76502ActiveMLS ID #622454, Jimmy Torres, Vista Real Estate Group-Compass RE Texas, LLC. Central Texas MLS
- $239,0003 bd2 ba1.6k sqft8915 Sky Crest Dr, Temple, TX 76502ActiveMLS ID #623749, Sally Simmons, Two Lakes Real Estate. Central Texas MLS
- $208,5003 bd2 ba1.2k sqft2417 Stoneham, Temple, TX 76504ActiveMLS ID #621462, Katie Strange, Two Lakes Real Estate. Central Texas MLS
- $249,9004 bd2 ba1.5k sqft1203 Woodhollow Dr, Temple, TX 76502ActiveMLS ID #622588, Brook Fowler, Fowler Legacy Group. Central Texas MLS
- $279,0004 bd2 ba1.8k sqft7923 Marsala Dr, Temple, TX 76502ActiveMLS ID #626823, Ryan Smith, Realty of America, LLC. Central Texas MLS
- $219,9003 bd2 ba1.4k sqft1109 Monte Verde Dr, Temple, TX 76504ActiveMLS ID #622488, Ryan Smith, Realty of America, LLC. Central Texas MLS
- $210,0003 bd2 ba1.1k sqft4422 Longhorn Trl, Temple, TX 76502ActiveMLS ID #613283, Isaac Schlabach, Isaac Schlabach. Central Texas MLS
- $259,9003 bd2 ba1.5k sqft910 Neuberry Cliffe, Temple, TX 76502ActiveMLS ID #613862, Brook Fowler, Fowler Legacy Group. Central Texas MLS
- $259,0004 bd2 ba1.5k sqft1009 Spring Terrace Loop, Temple, TX 76502ActiveMLS ID #623049, Susan Young, The Foxx Real Estate Group-ARG. Central Texas MLS
- $239,9993 bd2 ba1.6k sqft5812 Butterfly Ct, Temple, TX 76502ActiveMLS ID #623451, Shannon Jacobs, eXp Realty. Central Texas MLS
- $249,9003 bd3 ba2k sqft1053 Tumbleweed Trl, Temple, TX 76502ActiveMLS ID #623534, Kelly Pickel, Coldwell Banker - Lakeway. Central Texas MLS
- $235,0003 bd2 ba1.4k sqft4318 Longhorn Trl, Temple, TX 76502ActiveMLS ID #621130, Ryan Payne, eXp Realty LLC. Central Texas MLS
- $235,0003 bd2 ba1.4k sqft5616 Hopkins Dr, Temple, TX 76502ActiveMLS ID #621800, Jennifer Muniz, EG Realty. Central Texas MLS
- $235,0004 bd2 ba1.7k sqft4912 Stonehaven Dr, Temple, TX 76502ActiveMLS ID #618460, Nicole Juarez, JD Walters Real Estate. Central Texas MLS
- $254,9004 bd2 ba1.5k sqft5807 Aberdeen Ct, Temple, TX 76502ActiveMLS ID #619470, Katie Strange, Two Lakes Real Estate. Central Texas MLS
