Welcome to 209 Foxthorne Way, an immaculate 4-bedroom, 3.5-bathroom residence situated on a spacious corner lot in Little Elm, Texas. Built in 2021, this 3,499 sq ft home offers a move-in-ready experience with high-end upgrades and designer finishes throughout.
The open-concept floor plan seamlessly connects the living, dining, and kitchen areas, creating an inviting space for both daily living and entertaining. The gourmet kitchen is a chef's dream, featuring quartz countertops, a wall oven, gas range, and a large island that serves as a focal point for gatherings. Adjacent to the kitchen, the family room is bathed in natural light, providing a warm and welcoming atmosphere.
The master suite is a true retreat, complete with a freestanding tub, separate shower, and a cozy sitting area, offering a serene space to unwind. An upstairs junior suite with an attached private bath serves as a perfect second master, ideal for multi-generational living. Two additional bedrooms provide ample space for family or guests.
Entertainment options abound with a dedicated game room and media room complete with a wet bar, perfect for movie nights and game tournaments. Step outside to the covered patio, an ideal spot for outdoor dining or simply enjoying the Texas weather year-round.
Stainless appliances, high end fixtures and a custom banister are just some of the upgrades installed by the builder. The home is incredibly energy efficient with a tankless water heater and smart thermostats to control different zones of the home independently.
Located in a desirable neighborhood, this home combines luxury and functionality, making it the perfect place to create lasting memories. Easy access to I35, 380 and DNT make this location stellar. Don't miss the opportunity to make 209 Foxthorne Way your new home.
Sold
Price Unknown
209 Foxthorne Way, Little Elm, TX 75068
4beds
3,499sqft
Single Family Residence
Built in 2022
7,710 Square Feet Lot
$552,500 Zestimate®
$--/sqft
$3,673 Estimated rent
Home value
$552,500
$514,000 - $591,000
$3,673/mo
Zestimate® history
Owner options
List your home for rent
$3,673/mo
Rent Zestimate®
Find your next renter with Zillow Rental Manager. Plus, with online applications, you can quickly screen prospective tenants – for free.
$3,673/mo
Rent Zestimate®
Refinance and save
$750/mo
Est. payment
Refinancing to a lower rate could help reduce your monthly payments and save thousands over the life of the loan.
$750/mo
Est. payment
Explore your selling options
Work with a Zillow partner agent
Leverage their expertise and Zillow's premium Showcase listings to get your home seen by more buyers.
Get startedList with your own agent
Get your home in front of millions of buyers by listing it on Zillow.
Learn how to do itSell it yourself
Take full control of how buyers see your home on Zillow by listing For Sale by Owner (FSBO).
List your homeWhat's special
Designer finishesOpen-concept floor planHigh-end upgradesStainless appliancesQuartz countertopsCovered patioWet bar
Zillow last checked:
Listing updated:
Listed by:
Matt Shomer 0597853 469-363-2092,
Pioneer DFW Realty, LLC 469-363-2092
Bought with:
Pam Franklin
Coldwell Banker Apex, REALTORS
Source: NTREIS,MLS#: 20856813
Facts & features
Interior
Bedrooms & bathrooms
- Bedrooms: 4
- Bathrooms: 4
- Full bathrooms: 3
- 1/2 bathrooms: 1
Primary bedroom
- Level: First
- Dimensions: 15 x 16
Primary bedroom
- Level: Second
- Dimensions: 15 x 13
Bedroom
- Level: Second
- Dimensions: 12 x 14
Bedroom
- Level: Second
- Dimensions: 12 x 13
Game room
- Level: Second
- Dimensions: 18 x 14
Great room
- Level: First
- Dimensions: 17 x 20
Living room
- Level: First
- Dimensions: 18 x 12
Media room
- Level: Second
- Dimensions: 12 x 13
Heating
- Central, Natural Gas
Cooling
- Central Air, Electric
Appliances
- Included: Some Gas Appliances, Built-In Gas Range, Dishwasher, Gas Cooktop, Disposal, Gas Oven, Plumbed For Gas, Refrigerator, Tankless Water Heater, Vented Exhaust Fan
Features
- Decorative/Designer Lighting Fixtures, Double Vanity, Eat-in Kitchen, High Speed Internet, Multiple Master Suites, Open Floorplan, Pantry, Smart Home, Cable TV, Walk-In Closet(s), Wired for Sound
- Flooring: Carpet, Tile
- Has basement: No
- Number of fireplaces: 1
- Fireplace features: Gas, Living Room
Interior area
- Total interior livable area: 3,499 sqft
Property
Parking
- Total spaces: 2
- Parking features: Garage Faces Front, Garage, Garage Door Opener
- Attached garage spaces: 2
Features
- Levels: Two
- Stories: 2
- Patio & porch: Covered
- Exterior features: Rain Gutters
- Pool features: None
- Fencing: Wood
Lot
- Size: 7,710 Square Feet
- Features: Corner Lot, Landscaped, Level
Details
- Parcel number: R757278
Construction
Type & style
- Home type: SingleFamily
- Architectural style: Traditional,Detached
- Property subtype: Single Family Residence
- Attached to another structure: Yes
Materials
- Brick
- Foundation: Slab
- Roof: Composition
Condition
- Year built: 2022
Utilities & green energy
- Sewer: Public Sewer
- Water: Public
- Utilities for property: Electricity Connected, Natural Gas Available, Phone Available, Sewer Available, Separate Meters, Underground Utilities, Water Available, Cable Available
Green energy
- Energy efficient items: HVAC, Insulation, Thermostat, Water Heater
Community & HOA
Community
- Features: Curbs, Sidewalks
- Security: Security System, Carbon Monoxide Detector(s), Smoke Detector(s)
- Subdivision: Prairie Oaks Ph 1b
HOA
- Has HOA: Yes
- Services included: Association Management
- HOA fee: $750 annually
- HOA name: See Agent
Location
- Region: Little Elm
Financial & listing details
- Tax assessed value: $602,174
- Annual tax amount: $9,973
- Date on market: 2/28/2025
- Cumulative days on market: 17 days
- Listing terms: Cash,Conventional,FHA,VA Loan
- Electric utility on property: Yes
Price history
| Date | Event | Price |
|---|---|---|
| 4/12/2025 | Sold | -- |
Source: NTREIS #20856813 Report a problem | ||
| 3/31/2025 | Pending sale | $610,000$174/sqft |
Source: NTREIS #20856813 Report a problem | ||
| 3/18/2025 | Contingent | $610,000$174/sqft |
Source: NTREIS #20856813 Report a problem | ||
| 2/28/2025 | Listed for sale | $610,000-6.1%$174/sqft |
Source: NTREIS #20856813 Report a problem | ||
| 1/22/2025 | Listing removed | $649,900$186/sqft |
Source: NTREIS #20805059 Report a problem | ||
| 1/2/2025 | Listed for sale | $649,900$186/sqft |
Source: NTREIS #20805059 Report a problem | ||
Public tax history
| Year | Property taxes | Tax assessment |
|---|---|---|
| 2025 | $10,750 +6.5% | $575,960 +10% |
| 2024 | $10,089 +2.9% | $523,600 +10% |
| 2023 | $9,803 +48.1% | $476,000 +126.9% |
| 2022 | $6,621 +98.6% | $209,818 +114.3% |
| 2021 | $3,334 -19.1% | $97,930 +66.7% |
| 2020 | $4,119 | $58,758 |
Find assessor info on the county website
Neighborhood: 75068
Nearby homes
- $467,1004 bd2 ba2k sqft205 Foxthorne Way, Little Elm, TX 75068Off Market
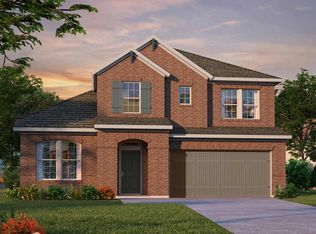
- $--4 bd4 ba2.5k sqft301 Foxthorne Way, Little Elm, TX 75068Sold
- $425,1003 bd2 ba2.2k sqft305 Foxthorne Way, Little Elm, TX 75068Off Market
- $541,1004 bd3 ba2.6k sqft201 Foxthorne Way, Little Elm, TX 75068Off Market
- $543,7004 bd4 ba3.4k sqft300 Oak Hollow Way, Little Elm, TX 75068Off Market
- $477,6004 bd3 ba2.5k sqft3700 Blue Stream Dr, Little Elm, TX 75068Off Market
- $454,3004 bd3 ba2.5k sqft3705 Blue Stream Dr, Little Elm, TX 75068Off Market
- $451,0003 bd2 ba2.4k sqft3701 Blue Stream Dr, Little Elm, TX 75068Off Market
Nearby schools
GreatSchools rating
- 3/10Cross Oaks Elementary SchoolGrades: PK-5Distance: 0.7 mi
- 5/10Rodriguez MiddleGrades: 6-8Distance: 1.1 mi
- 4/10Ray E Braswell High SchoolGrades: 9-12Distance: 2.9 mi
Schools provided by the listing agent
- Elementary: Providence
- Middle: Rodriguez
- High: Ray Braswell
- District: Denton ISD
Source: NTREIS. This data may not be complete. We recommend contacting the local school district to confirm school assignments for this home.
Get a cash offer in 3 minutes
Find out how much your home could sell for in as little as 3 minutes with a no-obligation cash offer.
Estimated market value
$552,500
Get a cash offer in 3 minutes
Find out how much your home could sell for in as little as 3 minutes with a no-obligation cash offer.
Estimated market value
$552,500
- Texas
- Denton County
- Little Elm
- 75068
- 209 Foxthorne Way
