MOVE-IN READY! Welcome to Rose Hill, a new community in Yorktown, VA, featuring single-family homes with modern designs and family-friendly amenities, including a clubhouse, pool, recreation field, trails, and open spaces. The Hayden model offers 5 beds, 3 full baths, and flexible living spaces. The main level includes a spacious living room, dining area, a well-appointed kitchen with walk-in pantry, plus a bedroom and full bath. A versatile flex room provides space for an office, playroom, or den. Upstairs, a loft adds even more flexibility, while the large primary suite is a private retreat with two walk-in closets and a spa-inspired bathroom. Three additional bedrooms, a full bath, and a convenient laundry room complete the second floor. Located in historic Yorktown, part of Virginia’s famed Historic Triangle, residents enjoy small-town charm, local shops and dining, the scenic Riverwalk, and easy access to all of Tidewater Virginia.
Sold
$575,990
209 Gallop Way, Yorktown, VA 23690
5beds
2,511sqft
Single Family Residence
Built in 2025
-- sqft lot
$590,200 Zestimate®
$229/sqft
$3,371 Estimated rent
Home value
$590,200
$537,000 - $649,000
$3,371/mo
Zestimate® history
Owner options
List your home for rent
$3,371/mo
Rent Zestimate®
Find your next renter with Zillow Rental Manager. Plus, with online applications, you can quickly screen prospective tenants – for free.
$3,371/mo
Rent Zestimate®
Refinance and save
$3,662/mo
Est. payment
Refinancing to a lower rate could help reduce your monthly payments and save thousands over the life of the loan.
$3,662/mo
Est. payment
Explore your selling options
Work with a Zillow partner agent
Leverage their expertise and Zillow's premium Showcase listings to get your home seen by more buyers.
Get startedList with your own agent
Get your home in front of millions of buyers by listing it on Zillow.
Learn how to do itSell it yourself
Take full control of how buyers see your home on Zillow by listing For Sale by Owner (FSBO).
List your homeWhat's special
Walk-in pantrySpa-inspired bathroomVersatile flex roomConvenient laundry roomWell-appointed kitchenLarge primary suiteTwo walk-in closets
Zillow last checked:
Listing updated:
Listed by:
Victoria Clark,
D R Horton Realty of Virginia 804-510-9139
Bought with:
Cassie Ansel
Mission Realty Group LLC
Source: REIN Inc.,MLS#: 10602524
Facts & features
Interior
Bedrooms & bathrooms
- Bedrooms: 5
- Bathrooms: 3
- Full bathrooms: 3
Rooms
- Room types: 1st Floor BR, Spare Room, 1st Floor Primary BR
Primary bedroom
- Level: First
- Dimensions: 13'1X20
Bedroom
- Level: First
- Dimensions: 11'9X10
Bedroom
- Level: Second
- Dimensions: 12'5X11
Bedroom
- Level: Second
- Dimensions: 11X11'9
Bedroom
- Level: Second
- Dimensions: 11X11'9
Dining room
- Level: First
- Dimensions: 10'2X10
Kitchen
- Level: First
- Dimensions: 10X13'6
Living room
- Level: First
- Dimensions: 16X15'5
Heating
- Zoned
Cooling
- Zoned
Appliances
- Included: Dishwasher, Disposal, ENERGY STAR Qualified Appliances, Microwave, Range, Refrigerator, Gas Water Heater
- Laundry: Dryer Hookup, Washer Hookup
Features
- Primary Sink-Double, Walk-In Closet(s), Entrance Foyer
- Flooring: Carpet, Ceramic Tile, Laminate/LVP
- Has fireplace: No
Interior area
- Total interior livable area: 2,511 sqft
Property
Parking
- Total spaces: 2
- Parking features: Garage Att 2 Car, Garage Door Opener
- Attached garage spaces: 2
Features
- Stories: 2
- Pool features: None, Association
- Fencing: None
- Waterfront features: Not Waterfront
Construction
Type & style
- Home type: SingleFamily
- Architectural style: Craftsman
- Property subtype: Single Family Residence
Materials
- Vinyl Siding
- Foundation: Slab
- Roof: Asphalt Shingle
Condition
- New construction: Yes
- Year built: 2025
Utilities & green energy
- Sewer: City/County
- Water: City/County
- Utilities for property: Cable Hookup
Community & HOA
Community
- Subdivision: Rose Hill
HOA
- Has HOA: Yes
- Amenities included: Clubhouse, Other, Playground, Pool
- HOA fee: $100 monthly
Location
- Region: Yorktown
Financial & listing details
- Price per square foot: $229/sqft
- Annual tax amount: $4,000
- Date on market: 9/18/2025
Price history
Price history is unavailable.
Public tax history
Tax history is unavailable.
Neighborhood: 23690
Nearby homes
- $308,7004 bd1 ba1.8k sqft1609 Baptist Rd, Yorktown, VA 23690Off Market
- $232,7003 bd1 ba1.3k sqft1611 Baptist Rd, Yorktown, VA 23690Off Market
- $384,2004 bd2 ba2.1k sqft104 Spring Rd, Yorktown, VA 23690Off Market
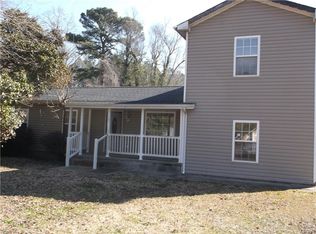
- $212,1003 bd1 ba1k sqft100 Spring Rd, Yorktown, VA 23690Off Market
- $240,0003 bd1 ba920 sqft1616 Baptist Rd, Yorktown, VA 23690Sold
- $210,0003 bd1 ba950 sqft108 Spring Rd, Yorktown, VA 23690Sold
- $239,7003 bd1 ba950 sqft112 Spring Rd, Yorktown, VA 23690Off Market
- $629,9915 bd4 ba3.2k sqft205 Gallop Way, Yorktown, VA 23690Sold
Nearby schools
GreatSchools rating
- 8/10Yorktown Elementary SchoolGrades: K-5Distance: 2.5 mi
- 7/10Yorktown Middle SchoolGrades: 6-8Distance: 1.4 mi
- 8/10York High SchoolGrades: 9-12Distance: 2.5 mi
Schools provided by the listing agent
- Elementary: Yorktown Elementary
- Middle: Yorktown Middle
- High: York
Source: REIN Inc.. This data may not be complete. We recommend contacting the local school district to confirm school assignments for this home.
Sell for more on Zillow
Get a Zillow Showcase℠ listing at no additional cost and you could sell for .
$590,200
2% more
+$11,804
With Zillow Showcase(estimated)
$602,004
Sell for more on Zillow
Get a Zillow Showcase℠ listing at no additional cost and you could sell for .
$590,200
2% more
+$11,804
With Zillow Showcase(estimated)
$602,004
- Virginia
- York County
- Yorktown
- 23690
- 209 Gallop Way
