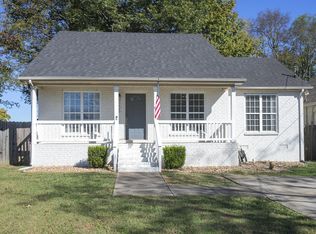
Fantastic 2-bedroom historic home in Madison. Enter the main living room to find a gorgeous fireplace and original hardwood floors. The formal dining room is flooded with natural light and seamlessly connects to the kitchen to include tile floors, and butcher block countertops. Enjoy a spacious primary suite with an en-suite bathroom including a whirlpool tub, shower, and updated vanity. Carpet on the second floor and a large upstairs bonus room/flex space with dual heat and air unit installed. Additional bedroom upstairs with a sizable closet and vaulted ceilings. Enjoy the private, fenced-in, backyard, storage shed, and brand-new deck, great for enjoying the warmer Tennessee weather. The seller is providing a 1-year home warranty. This is an amazing opportunity to own an updated historic home just 20 minutes from downtown Nashville!
Closed
Zillow last checked:
Listing updated:
Bought with:
Leslie Alison, 324387
Hodges and Fooshee Realty Inc.
Source: RealTracs MLS as distributed by MLS GRID,MLS#: 2677306
Price history
| Date | Event | Price |
|---|---|---|
| 8/29/2024 | Sold | $295,000-1.7%$176/sqft |
Source:  RealTracs MLS as distributed by MLS GRID #2677306 Report a problem RealTracs MLS as distributed by MLS GRID #2677306 Report a problem | ||
| 8/9/2024 | Contingent | $300,000$179/sqft |
Source: RealTracs MLS as distributed by MLS GRID #2677306 Report a problem | ||
| 8/5/2024 | Price change | $300,000-3.2%$179/sqft |
Source: RealTracs MLS as distributed by MLS GRID #2677306 Report a problem | ||
| 8/3/2024 | Price change | $310,000-2.2%$185/sqft |
Source: RealTracs MLS as distributed by MLS GRID #2677306 Report a problem | ||
| 7/30/2024 | Price change | $317,000-0.3%$189/sqft |
Source: RealTracs MLS as distributed by MLS GRID #2677306 Report a problem | ||
| 7/24/2024 | Price change | $318,000-0.3%$190/sqft |
Source: RealTracs MLS as distributed by MLS GRID #2677306 Report a problem | ||
| 7/18/2024 | Price change | $319,000-0.3%$190/sqft |
Source: RealTracs MLS as distributed by MLS GRID #2677306 Report a problem | ||
| 7/10/2024 | Listed for sale | $320,000+0.2%$191/sqft |
Source: RealTracs MLS as distributed by MLS GRID #2677306 Report a problem | ||
| 7/1/2024 | Listing removed | -- |
Source: RealTracs MLS as distributed by MLS GRID #2653023 Report a problem | ||
| 6/28/2024 | Price change | $319,500-0.2%$190/sqft |
Source: RealTracs MLS as distributed by MLS GRID #2653023 Report a problem | ||
| 6/14/2024 | Price change | $320,000-3%$191/sqft |
Source: RealTracs MLS as distributed by MLS GRID #2653023 Report a problem | ||
| 5/28/2024 | Price change | $330,000-4.3%$197/sqft |
Source: RealTracs MLS as distributed by MLS GRID #2653023 Report a problem | ||
| 5/9/2024 | Listed for sale | $344,900$206/sqft |
Source: RealTracs MLS as distributed by MLS GRID #2653023 Report a problem | ||
| 4/9/2024 | Listing removed | -- |
Source: RealTracs MLS as distributed by MLS GRID #2627046 Report a problem | ||
| 3/26/2024 | Price change | $344,900-1.5%$206/sqft |
Source: RealTracs MLS as distributed by MLS GRID #2627046 Report a problem | ||
| 3/12/2024 | Listed for sale | $350,000+38.1%$209/sqft |
Source: RealTracs MLS as distributed by MLS GRID #2627046 Report a problem | ||
| 3/7/2024 | Sold | $253,500-31.5%$151/sqft |
Source: Public Record Report a problem | ||
| 3/6/2024 | Listed for sale | $369,900+5.7%$220/sqft |
Source: RealTracs MLS as distributed by MLS GRID #2627046 Report a problem | ||
| 11/28/2023 | Listing removed | -- |
Source: RealTracs MLS as distributed by MLS GRID #2591670 Report a problem | ||
| 11/10/2023 | Listed for sale | $350,000+212.5%$209/sqft |
Source: RealTracs MLS as distributed by MLS GRID #2591670 Report a problem | ||
| 7/27/2015 | Sold | $112,000-6.6%$67/sqft |
Source: RealTracs MLS as distributed by MLS GRID #1633472 Report a problem | ||
| 6/5/2015 | Pending sale | $119,900$71/sqft |
Source: CENTURY 21 Premier #1633472 Report a problem | ||
| 5/14/2015 | Listed for sale | $119,900+95%$71/sqft |
Source: Visual Tour #1633472 Report a problem | ||
| 2/17/2004 | Sold | $61,500$37/sqft |
Source: Public Record Report a problem | ||

Get a cash offer in 3 minutes
Find out how much your home could sell for in as little as 3 minutes with a no-obligation cash offer.
Estimated market value
$320,500
