Skip main navigation
Closed
  • Price Unknown

    209 Gavin Ln, Linn, MO 65051

    3beds
    1,770sqft
    Single Family Residence
    Built in 2025
    0.34 Acres Lot
    $339,000 Zestimate®
    $--/sqft
    $1,906 Estimated rent

    Home value

    $339,000

    Estimated sales range

    Not available

    $1,906/mo

    Zestimate® history
    Loading
    Loading...

    Owner options

    List your home for rent

    $1,906/mo

    Rent Zestimate®

    Find your next renter with Zillow Rental Manager. Plus, with online applications, you can quickly screen prospective tenants – for free.

    Learn more

    $1,906/mo

    Rent Zestimate®

    Refinance and save

    Refinancing to a lower rate could help reduce your monthly payments and save thousands over the life of the loan.

    See today's rates

    Explore your selling options

    Work with a Zillow partner agent

    Leverage their expertise and Zillow's premium Showcase listings to get your home seen by more buyers.

    Get started

    List with your own agent

    Get your home in front of millions of buyers by listing it on Zillow.

    Learn how to do it

    Sell it yourself

    Take full control of how buyers see your home on Zillow by listing For Sale by Owner (FSBO).

    List your home

    What's special

    Peaceful countrysideBack deckGranite countertopsConveniently located laundry roomOversized walk-in closetOpen-concept layoutFully equipped kitchen
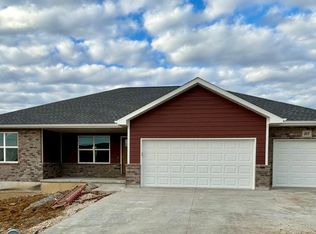
    MAIN LEVEL LIVING in this ALL-BRICK, NEW CONSTRUCTION—COMPLETE and MOVE-IN READY! This stunning home offers 3 spacious bedrooms and 2 generous bathrooms, perfectly designed to accommodate both daily living and entertaining. The three-car garage provides ample room for vehicles, tools, and toys—keeping your outdoor space open for relaxing or play. The low-maintenance brick and stone exterior offers long-lasting durability while creating a welcoming and sophisticated entry for you and your guests. Step inside to discover a thoughtful open-concept layout. The kitchen is smartly positioned just out of direct view from the front door yet remains open to the dining and living areas—perfect for both privacy and entertaining. You'll love the fully equipped kitchen, complete with a large island, granite countertops, soft-close cabinetry, and a walk-in pantry that any home chef will appreciate. The expansive primary suite is designed to fit all your furniture comfortably, and features an oversized walk-in closet with custom built-ins. The luxurious en-suite bathroom includes a custom Onyx shower with glass door and double vanity, offering a spa-like experience at home. A conveniently located laundry room just off the garage doubles as a mudroom, providing the perfect drop zone after a long day. The two additional bedrooms are generously sized, each with oversized closets, and the second bathroom is roomy enough for everyday use or accommodating guests with ease. Don't miss the large linen closet, thoughtfully tucked behind the door for added storage. Finally, escape to the back deck to soak in the peaceful countryside and breathe in the fresh, crisp air. Every detail has been carefully curated in this home—don't miss your chance to see it today!

    Zillow last checked:

    Listing updated:

    Listed by:

    Denise Pittman 573-690-9554,

    REMAX Jefferson City

    Bought with:

    Beth Seim, 2019032761

    REMAX Jefferson City

    Source: JCMLS,MLS#: 10070183MLS Logo

    Facts & features

    Interior

    Bedrooms & bathrooms
    • Bedrooms: 3
    • Bathrooms: 2
    • Full bathrooms: 2
    Primary bedroom
    • Level: Main
    • Area: 210.25 Square Feet
    • Dimensions: 14.5 x 14.5
    Bedroom 2
    • Level: Main
    • Area: 156.25 Square Feet
    • Dimensions: 12.5 x 12.5
    Bedroom 3
    • Level: Main
    • Area: 175 Square Feet
    • Dimensions: 14 x 12.5
    Primary bathroom
    • Description: Oversized Walk in Onyx Shower
    • Level: Main
    • Area: 85.5 Square Feet
    • Dimensions: 6 x 14.25
    Bathroom
    • Description: Large Linen Closet
    • Level: Main
    • Area: 74.97 Square Feet
    • Dimensions: 9 x 8.33
    Other
    • Description: Walk In Kitchen Pantry
    • Level: Main
    • Area: 18.64 Square Feet
    • Dimensions: 4 x 4.66
    Dining room
    • Description: open to Kitchen & Living Room
    • Level: Main
    • Area: 230.13 Square Feet
    • Dimensions: 15.17 x 15.17
    Kitchen
    • Description: open to Dining Room
    • Level: Main
    • Area: 182.81 Square Feet
    • Dimensions: 18.75 x 9.75
    Laundry
    • Level: Main
    • Area: 54.15 Square Feet
    • Dimensions: 6.5 x 8.33
    Living room
    • Level: Main
    • Area: 228.76 Square Feet
    • Dimensions: 15.17 x 15.08
    Other
    • Description: Walk In Closet w/ Built Ins
    • Level: Main
    • Area: 61.22 Square Feet
    • Dimensions: 5.83 x 10.5
    Heating
    • Forced Air, Electric, Heat Pump
    Cooling
    • Central Air, None
    Appliances
    • Included: Range Hood, Range, Dishwasher, Disposal, Microwave, Refrigerator
    Features
    • Pantry, Walk-In Closet(s)
    • Basement: None
    • Has fireplace: No
    • Fireplace features: None
    Interior area
    • Total structure area: 1,770
    • Total interior livable area: 1,770 sqft
    • Finished area above ground: 1,770
    • Finished area below ground: 0

    Property

    Parking
    • Parking features: Oversized
    • Details: Main
    Lot
    • Size: 0.34 Acres

    Construction

    Type & style
    • Home type: SingleFamily
    • Architectural style: Ranch
    • Property subtype: Single Family Residence
    Materials
    • Brick, Stone
    Condition
    • Under Construction
    • New construction: Yes
    • Year built: 2025
    Details
    • Builder name: MOX Properties LLC

    Utilities & green energy

    • Sewer: Public Sewer
    • Water: Public

    Community & neighborhood

    Location
    • Region: Linn
    • Subdivision: Stonegate Estates

    Other

    Other facts
    • Listing terms: FHA,Cash,Conventional,Rural Development,VA Loan

    Price history

    DateEventPrice
    8/29/2025Sold--
    Source: JCMLS #10070183 Report a problem
    7/31/2025Pending sale$334,900$189/sqft
    Source: JCMLS #10070183 Report a problem
    7/14/2025Price change$334,900-1.4%$189/sqft
    Source: JCMLS #10070183 Report a problem
    4/25/2025Listed for sale$339,500$192/sqft
    Source: JCMLS #10070183 Report a problem

    Public tax history

    Tax history is unavailable.

    Neighborhood: 65051

    Nearby schools

    GreatSchools rating
    Sell for more on Zillow
    Get a Zillow Showcase℠ listing at no additional cost and you could sell for .
    $339,000
    2% more
    +$6,780
    With Zillow Showcase(estimated)
    $345,780