Skip main navigation
Closed
  • $550,000

    209 Geneva Ln, McHenry, IL 60051

    5beds
    1,809sqft
    Single Family Residence
    Built in 2002
    1 Acres Lot
    $586,900 Zestimate®
    $304/sqft
    $3,430 Estimated rent

    Home value

    $586,900

    $558,000 - $616,000

    $3,430/mo

    Zestimate® history
    Loading
    Loading...

    Owner options

    List your home for rent

    $3,430/mo

    Rent Zestimate®

    Find your next renter with Zillow Rental Manager. Plus, with online applications, you can quickly screen prospective tenants – for free.

    Learn more

    $3,430/mo

    Rent Zestimate®

    Refinance and save

    $4,102/mo

    Est. payment

    Refinancing to a lower rate could help reduce your monthly payments and save thousands over the life of the loan.

    See today's rates

    $4,102/mo

    Est. payment

    Explore your selling options

    Work with a Zillow partner agent

    Leverage their expertise and Zillow's premium Showcase listings to get your home seen by more buyers.

    Get started

    List with your own agent

    Get your home in front of millions of buyers by listing it on Zillow.

    Learn how to do it

    Sell it yourself

    Take full control of how buyers see your home on Zillow by listing For Sale by Owner (FSBO).

    List your home

    What's special

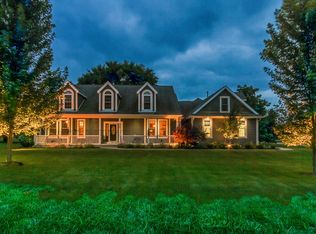
    Custom built brick/hardy board siding 5-bedroom ranch ( 3 bedrooms on the main level and 2 in the English basement). Nice home with all the bells and whistles for you to enjoy. Located in River Park subdivision that is adjacent to the Moraine Hills State Park (great hiking & biking and running trails through the woods). This home is ideal for an in-law arrangement in the English basement that includes 2 bedrooms, a full bathroom, a wet bar area, & a spacious recreation room. The 1st floor features a great room that is open to the custom kitchen with beautiful wood cabinets & upscale appliances. There are a total of 3 bedrooms on the 1st floor. The master bedroom suite has its own private bathroom and a walk-in closet. The 3-car attached deep garage has an epoxy floor, an overhead heating system, central air, and plenty of built-in shelving, and insulated doors. Over 3,600 square feet of living space on the two levels. The interior of the home and the garage area have been freshly painted, so the home shows like a model. Only 1 mile to McHenry for shopping, restaurants, and schools.

    Zillow last checked:

    Listing updated:

    Listed by:

    Dennis Drake (815)342-4100,

    Century 21 Integra

    Bought with:

    Joanna Piekarski, CSC

    HomeSmart Connect LLC

    Source: MRED as distributed by MLS GRID,MLS#: 12536064MLS Logo

    Facts & features

    Interior

    Bedrooms & bathrooms
    • Bedrooms: 5
    • Bathrooms: 4
    • Full bathrooms: 3
    • 1/2 bathrooms: 1
    Rooms
    • Room types: Den, Bedroom 5
    Primary bedroom
    • Features: Flooring (Carpet), Bathroom (Full)
    • Level: Main
    • Area: 210 Square Feet
    • Dimensions: 15X14
    Bedroom 2
    • Features: Flooring (Carpet)
    • Level: Main
    • Area: 132 Square Feet
    • Dimensions: 12X11
    Bedroom 3
    • Features: Flooring (Carpet)
    • Level: Main
    • Area: 110 Square Feet
    • Dimensions: 11X10
    Bedroom 4
    • Features: Flooring (Carpet)
    • Level: Basement
    • Area: 180 Square Feet
    • Dimensions: 15X12
    Bedroom 5
    • Level: Basement
    • Area: 144 Square Feet
    • Dimensions: 12X12
    Den
    • Features: Flooring (Carpet)
    • Level: Lower
    • Area: 90 Square Feet
    • Dimensions: 10X9
    Dining room
    • Features: Flooring (Hardwood)
    • Level: Main
    • Area: 224 Square Feet
    • Dimensions: 16X14
    Family room
    • Features: Flooring (Carpet)
    • Level: Lower
    • Area: 360 Square Feet
    • Dimensions: 20X18
    Kitchen
    • Features: Kitchen (Eating Area-Table Space), Flooring (Hardwood)
    • Level: Main
    • Area: 180 Square Feet
    • Dimensions: 15X12
    Laundry
    • Level: Main
    • Area: 120 Square Feet
    • Dimensions: 15X8
    Living room
    • Features: Flooring (Hardwood)
    • Level: Main
    • Area: 360 Square Feet
    • Dimensions: 20X18
    Heating
    • Natural Gas
    Cooling
    • Central Air
    Appliances
    • Included: Range, Microwave, Dishwasher, Refrigerator, Washer, Dryer
    Features
    • Basement: Finished,Full,Daylight
    • Number of fireplaces: 1
    • Fireplace features: Family Room
    Interior area
    • Total structure area: 3,600
    • Total interior livable area: 1,809 sqft

    Property

    Parking
    • Total spaces: 3
    • Parking features: Asphalt, Garage Door Opener, Heated Garage, Yes, Garage Owned, Attached, Garage
    • Attached garage spaces: 3
    • Has uncovered spaces: Yes
    Accessibility
    • Accessibility features: No Disability Access
    Features
    • Stories: 1
    • Patio & porch: Patio
    Lot
    • Size: 1 Acres
    • Dimensions: 153 x 285
    Details
    • Parcel number: 0936451003
    • Special conditions: None

    Construction

    Type & style
    • Home type: SingleFamily
    • Architectural style: Ranch
    • Property subtype: Single Family Residence
    Materials
    • Brick, Wood Siding
    Condition
    • New construction: No
    • Year built: 2002

    Utilities & green energy

    • Electric: Circuit Breakers, 200+ Amp Service
    • Sewer: Septic Tank
    • Water: Well

    Community & HOA

    Community
    • Subdivision: River Park
    HOA
    • Has HOA: Yes
    • Services included: None
    • HOA fee: $100 annually
    Location
    • Region: Mchenry

    Financial & listing details

    • Price per square foot: $304/sqft
    • Tax assessed value: $418,188
    • Annual tax amount: $9,842
    • Date on market: 12/22/2025
    • Listing terms: Conventional
    • Ownership: Fee Simple w/ HO Assn.

    Price history

    DateEventPrice
    3/30/2026Sold$550,000-8.3%$304/sqft
    Source: MRED as distributed by MLS GRID #12536064 Report a problem
    2/23/2026Contingent$599,900$332/sqft
    Source: MRED as distributed by MLS GRID #12536064 Report a problem
    2/9/2026Price change$599,900-4.6%$332/sqft
    Source: MRED as distributed by MLS GRID #12536064 Report a problem
    12/22/2025Listed for sale$629,000$348/sqft
    Source: MRED as distributed by MLS GRID #12536064 Report a problem
    9/23/2025Listing removed$629,000$348/sqft
    Source: MRED as distributed by MLS GRID #12437454 Report a problem
    8/18/2025Listed for sale$629,000+24.6%$348/sqft
    Source: MRED as distributed by MLS GRID #12437454 Report a problem
    6/10/2022Sold$505,000-1%$279/sqft
    Source: MRED as distributed by MLS GRID #11383547 Report a problem
    6/8/2022Pending sale$510,000$282/sqft
    Source: MRED as distributed by MLS GRID #11383547 Report a problem
    5/20/2022Contingent$510,000$282/sqft
    Source: MRED as distributed by MLS GRID #11383547 Report a problem
    4/23/2022Listed for sale$510,000+6.3%$282/sqft
    Source: MRED as distributed by MLS GRID #11383547 Report a problem
    12/22/2021Sold$480,000+1.1%$265/sqft
    Source: Public Record Report a problem
    12/10/2021Pending sale$475,000+44.8%$263/sqft
    Source: MRED as distributed by MLS GRID #11281151 Report a problem
    7/22/2016Sold$328,000-3.4%$181/sqft
    Source: Public Record Report a problem
    5/20/2016Pending sale$339,500$188/sqft
    Source: Welcome Home Realty Inc #09128311 Report a problem
    2/1/2016Listed for sale$339,500-2.2%$188/sqft
    Source: Welcome Home Realty Inc #09128311 Report a problem
    12/1/2015Listing removed$347,000$192/sqft
    Source: Welcome Home Realty Inc #08890098 Report a problem
    10/5/2015Listed for sale$347,000+19.7%$192/sqft
    Source: Welcome Home Realty Inc #08890098 Report a problem
    6/24/2004Sold$290,000+530.4%$160/sqft
    Source: Public Record Report a problem
    3/21/2001Sold$46,000$25/sqft
    Source: Public Record Report a problem

    Public tax history

    YearProperty taxesTax assessment
    2024$9,842 +3.9%$139,396 +11.6%
    2023$9,473 -3.3%$124,884 +7.8%
    2022$9,799 +5.1%$115,858 +7.4%
    2021$9,322 +3.5%$107,895 +4.4%
    2020$9,008 $103,397 +5.3%
    2019-- $98,184 -1.7%
    2018$10,067 +4.1%$99,874 +6.6%
    2017$9,670 +3.5%$93,734 +7%
    2016$9,347 $87,602 +1.6%
    2013$9,347 $86,248 -15.5%
    2011-- $102,087 -4.5%
    2010-- $106,897 -7.2%
    2009-- $115,166 -1.4%
    2008-- $116,825 +6.6%
    2006-- $109,617 +8.4%
    2005$6,081 +10.9%$101,095 +6.9%
    2004$5,485 +0.8%$94,605 +3.8%
    2003$5,443 +0%$91,168 +4.8%
    2002$5,443 +6966.9%$87,009 +7090.8%
    2001$77 +0.7%$1,210 +3.4%
    2000$76 $1,170
    Find assessor info on the county website

    Neighborhood: 60051

    Nearby schools

    GreatSchools rating
    Schools provided by the listing agent
    • Elementary: Edgebrook Elementary School
    • Middle: Mchenry Middle School
    • High: Mchenry Campus
    • District: 15

    Source: MRED as distributed by MLS GRID. This data may not be complete. We recommend contacting the local school district to confirm school assignments for this home.

    Get a cash offer in 3 minutes
    Find out how much your home could sell for in as little as 3 minutes with a no-obligation cash offer.
    Estimated market value
    $586,900
    Get a cash offer in 3 minutes
    Find out how much your home could sell for in as little as 3 minutes with a no-obligation cash offer.
    Estimated market value
    $586,900