Skip main navigation
Closed
  • $1,550,000

    209 Gilchrist South Cir, Nolensville, TN 37135

    4beds
    5,448sqft
    Single Family Residence, Residential
    Built in 2017
    0.75 Acres Lot
    $1,575,300 Zestimate®
    $285/sqft
    $7,284 Estimated rent

    Home value

    $1,575,300

    $1.50M - $1.65M

    $7,284/mo

    Zestimate® history
    Loading
    Loading...

    Owner options

    List your home for rent

    $7,284/mo

    Rent Zestimate®

    Find your next renter with Zillow Rental Manager. Plus, with online applications, you can quickly screen prospective tenants – for free.

    Learn more

    $7,284/mo

    Rent Zestimate®

    Refinance and save

    $9,149/mo

    Est. payment

    Refinancing to a lower rate could help reduce your monthly payments and save thousands over the life of the loan.

    See today's rates

    $9,149/mo

    Est. payment

    Explore your selling options

    Work with a Zillow partner agent

    Leverage their expertise and Zillow's premium Showcase listings to get your home seen by more buyers.

    Get started

    List with your own agent

    Get your home in front of millions of buyers by listing it on Zillow.

    Learn how to do it

    Sell it yourself

    Take full control of how buyers see your home on Zillow by listing For Sale by Owner (FSBO).

    List your home

    What's special

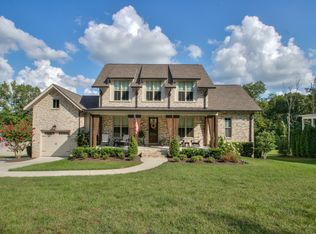
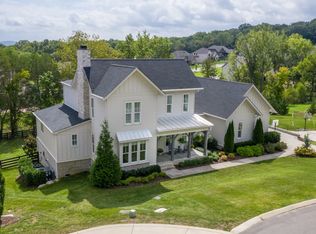
    Boutique luxury meets everyday ease just beyond the Brentwood line in Gilchrist South—a small, custom-home enclave prized for privacy, presence, and convenience. Designed and built by Ridgemont Homes—an award-winning, high-touch custom builder—this modern farmhouse pairs timeless materials with thoughtful engineering to live beautifully today and age gracefully tomorrow. Inside, character takes the lead: 4" kiln-dried hickory floors sourced from an Amish farm in Etheridge, TN; reclaimed Nolensville cabin wood reimagined as the powder room wash stand, kitchen-island posts, and a statement fireplace mantle. The plan flows for entertaining and daily life alike—formal dining, inspiring great room, a hearth room with a see-through fireplace to a handsome study/memorabilia room, a generous basement rec room, plus a large hobby/studio and ~330 SF of basement storage. Comfort and confidence are built-in: a private irrigation well (goodbye, summer water bills), whole-home surge protection, a humidifier, and comprehensive water filtration/conditioning. Out front, wave to neighbors from the 36’ x 7’ covered porch; out back, unwind on the covered deck or step down to your 33’ x 16’ in-ground pool with automatic locking cover—made for sunny Tennessee weekends. Location seals the case. You’re minutes to historic Nolensville, Brentwood, and Franklin—and zoned to acclaimed Williamson County schools, including Sunset Elementary & Middle and Nolensville High. Even better, Nolensville’s next chapter is unfolding nearby: the new Nolensville Town Square mixed-use district, a Publix-anchored Village Green opening mid-November 2025, and a planned Kroger-anchored mixed-use project—all adding everyday convenience and long-term upside to this address. Ridgemont Homes’ reputation for elevated craftsmanship and design excellence shows at every turn—this is dignified living in an exceptional boutique community.

    Zillow last checked:

    Listing updated:

    Listed by:

    Flint Adam 615-500-6393,

    Beacon Real Estate

    Bought with:

    Monica Baker, 343929

    Crue Realty

    Source: RealTracs MLS as distributed by MLS GRID,MLS#: 3042007MLS Logo

    Facts & features

    Interior

    Bedrooms & bathrooms
    • Bedrooms: 4
    • Bathrooms: 5
    • Full bathrooms: 3
    • 1/2 bathrooms: 2
    • Main level bedrooms: 1
    Bedroom 1
    • Features: Suite
    • Level: Suite
    • Area: 304 Square Feet
    • Dimensions: 19x16
    Bedroom 2
    • Features: Bath
    • Level: Bath
    • Area: 169 Square Feet
    • Dimensions: 13x13
    Bedroom 3
    • Features: Bath
    • Level: Bath
    • Area: 156 Square Feet
    • Dimensions: 13x12
    Bedroom 4
    • Features: Bath
    • Level: Bath
    • Area: 195 Square Feet
    • Dimensions: 13x15
    Primary bathroom
    • Features: Suite
    • Level: Suite
    Den
    • Features: Separate
    • Level: Separate
    • Area: 143 Square Feet
    • Dimensions: 13x11
    Dining room
    • Features: Formal
    • Level: Formal
    • Area: 195 Square Feet
    • Dimensions: 15x13
    Other
    • Features: Other
    • Level: Other
    • Area: 513 Square Feet
    • Dimensions: 27x19
    Living room
    • Features: Great Room
    • Level: Great Room
    • Area: 342 Square Feet
    • Dimensions: 19x18
    Other
    • Features: Office
    • Level: Office
    • Area: 70 Square Feet
    • Dimensions: 10x7
    Recreation room
    • Features: Basement Level
    • Level: Basement Level
    • Area: 414 Square Feet
    • Dimensions: 23x18
    Heating
    • Central, Natural Gas
    Cooling
    • Central Air, Electric
    Appliances
    • Included: Double Oven, Built-In Gas Range, Dishwasher, Microwave, Refrigerator, Stainless Steel Appliance(s)
    • Laundry: Electric Dryer Hookup, Washer Hookup
    Features
    • Bookcases, Ceiling Fan(s), Entrance Foyer, Extra Closets, Open Floorplan, Pantry, Walk-In Closet(s), High Speed Internet
    • Flooring: Carpet, Wood, Tile
    • Basement: Partial,Finished
    • Number of fireplaces: 2
    • Fireplace features: Family Room, Gas, Living Room
    Interior area
    • Total structure area: 5,448
    • Total interior livable area: 5,448 sqft
    • Finished area above ground: 4,080
    • Finished area below ground: 1,368

    Property

    Parking
    • Total spaces: 3
    • Parking features: Garage Door Opener, Garage Faces Side, Concrete, Driveway
    • Garage spaces: 3
    • Has uncovered spaces: Yes
    Features
    • Levels: Three Or More
    • Stories: 3
    • Patio & porch: Deck, Covered, Porch
    • Has private pool: Yes
    • Pool features: In Ground
    Lot
    • Size: 0.75 Acres
    • Dimensions: 112.6 x 201.2
    • Features: Wooded
    • Topography: Wooded
    Details
    • Parcel number: 094056H A 00300 00017056H
    • Special conditions: Standard
    • Other equipment: Irrigation System, Air Purifier

    Construction

    Type & style
    • Home type: SingleFamily
    • Property subtype: Single Family Residence, Residential
    Materials
    • Brick
    • Roof: Shingle
    Condition
    • New construction: No
    • Year built: 2017

    Utilities & green energy

    • Sewer: Public Sewer
    • Water: Public
    • Utilities for property: Electricity Available, Natural Gas Available, Water Available, Cable Connected, Underground Utilities
    Green energy
    • Energy efficient items: Thermostat, Water Heater

    Community & HOA

    Community
    • Security: Fire Sprinkler System, Smoke Detector(s)
    • Subdivision: Gilchrist South
    HOA
    • Has HOA: Yes
    • Amenities included: Underground Utilities
    • Services included: Maintenance Grounds
    • HOA fee: $400 quarterly
    Location
    • Region: Nolensville

    Financial & listing details

    • Price per square foot: $285/sqft
    • Tax assessed value: $1,589,500
    • Annual tax amount: $5,275
    • Date on market: 11/7/2025
    • Electric utility on property: Yes

    Price history

    DateEventPrice
    4/1/2026Sold$1,550,000-11.4%$285/sqft
    Source: RealTracs MLS as distributed by MLS GRID #3042007 Report a problem
    3/9/2026Contingent$1,750,000$321/sqft
    Source: RealTracs MLS as distributed by MLS GRID #3042007 Report a problem
    11/7/2025Listed for sale$1,750,000-2.8%$321/sqft
    Source: RealTracs MLS as distributed by MLS GRID #3042007 Report a problem
    8/6/2025Listing removed$1,799,990$330/sqft
    Source: RealTracs MLS as distributed by MLS GRID #2901835 Report a problem
    6/12/2025Price change$1,799,990-4%$330/sqft
    Source: RealTracs MLS as distributed by MLS GRID #2901835 Report a problem
    6/5/2025Price change$1,874,9900%$344/sqft
    Source: RealTracs MLS as distributed by MLS GRID #2901835 Report a problem
    5/23/2025Price change$1,875,000-1.3%$344/sqft
    Source: RealTracs MLS as distributed by MLS GRID #2806461 Report a problem
    5/1/2025Price change$1,899,900-5%$349/sqft
    Source: RealTracs MLS as distributed by MLS GRID #2806461 Report a problem
    3/27/2025Listed for sale$2,000,000+139.1%$367/sqft
    Source: RealTracs MLS as distributed by MLS GRID #2806461 Report a problem
    3/9/2017Sold$836,543+457.7%$154/sqft
    Source: Public Record Report a problem
    6/21/2016Sold$150,000$28/sqft
    Source: Public Record Report a problem

    Public tax history

    YearProperty taxesTax assessment
    2025$6,517 +23.5%$397,375 +63.5%
    2024$5,275 $243,075
    2023$5,275 $243,075
    2022$5,275 $243,075
    2021$5,275 -0.1%$243,075 +15.6%
    2020$5,280 +5.9%$210,350
    2019$4,986 +3%$210,350
    2018$4,839 $210,350 +13.9%
    2017$4,839 $184,600 +427.4%
    2016-- $35,000
    Find assessor info on the county website

    Neighborhood: 37135

    Nearby schools

    GreatSchools rating
    Schools provided by the listing agent
    • Elementary: Sunset Elementary School
    • Middle: Sunset Middle School
    • High: Nolensville High School

    Source: RealTracs MLS as distributed by MLS GRID. This data may not be complete. We recommend contacting the local school district to confirm school assignments for this home.

    Get a cash offer in 3 minutes
    Find out how much your home could sell for in as little as 3 minutes with a no-obligation cash offer.
    Estimated market value
    $1,575,300
    Get a cash offer in 3 minutes
    Find out how much your home could sell for in as little as 3 minutes with a no-obligation cash offer.
    Estimated market value
    $1,575,300