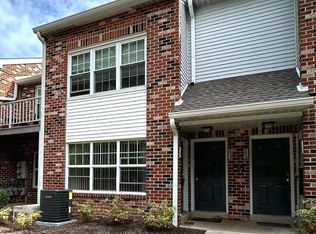
This lovely well maintained, easy-living home was just professionally painted & immaculately cleaned- throughout to get it ready for immediate sale. It is a modern & updated 3BR, 2 full bath condo flat on ground level located in the sought-after Valley Glen Condominium in Elkins Park/Abington Twsp. & is comprised of multi buildings of condominium units. This home is nicely updated and has gas cooking and central A/C. The utility room has full-sized washer & dryer, shelving & newer hot water heater. There is light colored engineered hardwood flooring in the open floor plan of foyer, living room, dining room, kitchen and hall. The 3 Bedrooms have just professionally cleaned berber wall to wall carpeting. The contemporary kitchen has space for a two-seat breakfast table, a convenient pass-through counter to the LR, stainless steel appliances, gas cooking, glass tile backsplash & granite countertops. The two full bathrooms each have granite counter tops & tile flooring. The main bedroom has a brand new Hunter ceiling fan with light. The main BR private full bathroom has a glass door stall shower. The full hall bathroom has a tub/shower. There are nice size closets & storage throughout. The main bedroom has a walk-in closet. There’s a relaxing covered patio off the living room. The LR has built in shelving and window plantation style shutters. The condo community has bucolic grounds, sidewalks & street lights. There’s a large community outdoor swimming pool, & kiddie pool less than a 5 minute walk with pool area tables with shade umbrellas, chairs and chaise lounges. Ample unassigned parking for you and guests is steps from your door and the pool area. All the grounds are impeccably maintained & the road, parking lots and sidewalks are timely-cleared of snow right to your entry door. Seller to provide a one-year home warranty at closing. This condo community is conveniently located to schools, shops, dining, theaters, major roadways, trains, busses, Hospitals & Center City Philadelphia.
Sold for $325,000
$325,000
209 Glen Ln, Elkins Park, PA 19027
3beds
1,250sqft
Townhouse
Built in 1986
-- sqft lot
$330,900 Zestimate®
$260/sqft
$2,458 Estimated rent
Home value
$330,900
$308,000 - $357,000
$2,458/mo
Zestimate® history
Owner options
List your home for rent
$2,458/mo
Rent Zestimate®
Find your next renter with Zillow Rental Manager. Plus, with online applications, you can quickly screen prospective tenants – for free.
$2,458/mo
Rent Zestimate®
Refinance and save
$2,517/mo
Est. payment
Refinancing to a lower rate could help reduce your monthly payments and save thousands over the life of the loan.
$2,517/mo
Est. payment
Explore your selling options
Work with a Zillow partner agent
Leverage their expertise and Zillow's premium Showcase listings to get your home seen by more buyers.
Get startedList with your own agent
Get your home in front of millions of buyers by listing it on Zillow.
Learn how to do itSell it yourself
Take full control of how buyers see your home on Zillow by listing For Sale by Owner (FSBO).
List your homeWhat's special
Kiddie poolContemporary kitchenCommunity outdoor swimming poolGlass tile backsplashGas cookingEngineered hardwood flooringCeiling fan
Zillow last checked:
Listing updated:
Listed by:
Paul Friedman 215-593-8990,
Keller Williams Main Line
Bought with:
Mark Kolibolotsky, AB066716
Elite Realty Group Unl. Inc.
Source: Bright MLS,MLS#: PAMC2145230
Facts & features
Interior
Bedrooms & bathrooms
- Bedrooms: 3
- Bathrooms: 2
- Full bathrooms: 2
- Main level bathrooms: 2
- Main level bedrooms: 3
Basement
- Area: 0
Heating
- Forced Air, Natural Gas
Cooling
- Central Air, Electric
Appliances
- Included: Gas Water Heater
Features
- Has basement: No
- Has fireplace: No
Interior area
- Total structure area: 1,250
- Total interior livable area: 1,250 sqft
- Finished area above ground: 1,250
- Finished area below ground: 0
Property
Parking
- Parking features: Parking Lot
Accessibility
- Accessibility features: None
Features
- Levels: Two
- Stories: 2
- Pool features: Community
Details
- Additional structures: Above Grade, Below Grade
- Parcel number: 300023978004
- Zoning: RESIDENTIAL CONDO
- Special conditions: Standard
Construction
Type & style
- Home type: Townhouse
- Property subtype: Townhouse
Materials
- Brick
- Foundation: Other
Condition
- Excellent
- New construction: No
- Year built: 1986
Utilities & green energy
- Sewer: Public Sewer
- Water: Public
Community & HOA
Community
- Subdivision: Valley Glen
HOA
- Has HOA: Yes
- Amenities included: Pool
- Services included: Common Area Maintenance, Maintenance Structure, Insurance, Pool(s), Snow Removal, Trash, Water
- HOA fee: $399 monthly
Location
- Region: Elkins Park
- Municipality: ABINGTON TWP
Financial & listing details
- Price per square foot: $260/sqft
- Tax assessed value: $107,080
- Annual tax amount: $5,207
- Date on market: 6/21/2025
- Listing agreement: Exclusive Right To Sell
- Inclusions: Washer, Dryer And Refrigerator All In As Is Condition With No Monetary Value.
- Ownership: Condominium
Price history
| Date | Event | Price |
|---|---|---|
| 8/21/2025 | Sold | $325,000+0%$260/sqft |
Source:  Bright MLS #PAMC2145230 Report a problem Bright MLS #PAMC2145230 Report a problem | ||
| 7/2/2025 | Contingent | $324,900$260/sqft |
Source: Bright MLS #PAMC2145230 Report a problem | ||
| 6/21/2025 | Listed for sale | $324,900+75.6%$260/sqft |
Source: Bright MLS #PAMC2145230 Report a problem | ||
| 6/16/2025 | Listing removed | $2,850$2/sqft |
Source: Bright MLS #PAMC2144310 Report a problem | ||
| 6/13/2025 | Listed for rent | $2,850$2/sqft |
Source: Bright MLS #PAMC2144310 Report a problem | ||
| 1/1/2015 | Sold | $185,000-7.5%$148/sqft |
Source:  Long & Foster Broker Feed #1003589128_100 Report a problem Long & Foster Broker Feed #1003589128_100 Report a problem | ||
| 10/15/2013 | Listing removed | $199,900$160/sqft |
Source: Long & Foster Real Estate #6280487 Report a problem | ||
| 9/27/2013 | Listed for sale | $199,900$160/sqft |
Source: Long & Foster Real Estate #6280487 Report a problem | ||
Public tax history
Tax history is unavailable.
Neighborhood: McKinley
Nearby homes
- $210,0001 bd1 ba1.1k sqft203 Glen Ln #346, Elkins Park, PA 19027Sold
- $261,1002 bd2 ba1k sqft411 Glen Ln, Elkins Park, PA 19027Off Market
- $204,3001 bd1 ba1k sqft403 Glen Ln, Elkins Park, PA 19027Off Market

- $291,2002 bd2 ba1.2k sqft302 Glen Ln BUILDING 3, Elkins Park, PA 19027Off Market
- $278,5002 bd2 ba1.2k sqft304 Glen Ln BUILDING 3, Elkins Park, PA 19027Off Market
- $243,2002 bd2 ba1.2k sqft304 Glen Ln, Elkins Park, PA 19027Off Market
- $260,0002 bd2 ba1k sqft301 Glen Ln BUILDING 3, Elkins Park, PA 19027Sold
- $614,7004 bd3 ba2.3k sqft534 Glenmore Ave, Elkins Park, PA 19027Off Market
Nearby schools
GreatSchools rating
- 6/10McKinley SchoolGrades: K-5Distance: 0.2 mi
- 7/10Abington Junior High SchoolGrades: 6-8Distance: 2.9 mi
- 8/10Abington Senior High SchoolGrades: 9-12Distance: 2.8 mi
Schools provided by the listing agent
- District: Abington
Source: Bright MLS. This data may not be complete. We recommend contacting the local school district to confirm school assignments for this home.
Get a cash offer in 3 minutes
Find out how much your home could sell for in as little as 3 minutes with a no-obligation cash offer.
Estimated market value
$330,900
Get a cash offer in 3 minutes
Find out how much your home could sell for in as little as 3 minutes with a no-obligation cash offer.
Estimated market value
$330,900
Nearby cities
Nearby neighborhoods
Nearby zip codes
Other Elkins Park Topics
