First right of refusal. Welcome to this beautifully maintained 4/5-bedroom, 4-bath Cape Cod home situated on a generous corner lot in a highly sought-after neighborhood. Boasting over 3,500 square feet of versatile living space, this home offers the perfect blend of comfort, style, and functionality. **Seller offering 1 year home warranty.
Step inside to discover a thoughtfully upgraded kitchen featuring granite countertops and ample cabinetry—perfect for both everyday meals and entertaining. Gleaming hardwood floors flow throughout the main level and continue into the spacious master bedroom, adding warmth and elegance.
The fully finished daylight basement expands your living options with a full bath, kitchenette, media room, office area, and a separate 1-car garage—ideal for guests, extended family, or a home business setup.
Enjoy year-round outdoor living from the screened-in porch that overlooks a fully fenced backyard, or unwind under the covered patio. A dual garage setup includes a 2-car garage on the main level and an additional 1-car garage in the basement. Located just minutes from shopping, dining, and Lake Ridge Elementary School, this home combines location, space, and upgrades for today's modern lifestyle.
Don't miss this incredible opportunity—schedule your private tour today!
Sold for $615,000
$615,000
209 Glen Oaks Dr, Johnson City, TN 37615
5beds
3,601sqft
Single Family Residence, Residential
Built in 1999
0.44 Acres Lot
$623,000 Zestimate®
$171/sqft
$3,539 Estimated rent
Home value
$623,000
$523,000 - $741,000
$3,539/mo
Zestimate® history
Owner options
List your home for rent
$3,539/mo
Rent Zestimate®
Find your next renter with Zillow Rental Manager. Plus, with online applications, you can quickly screen prospective tenants – for free.
$3,539/mo
Rent Zestimate®
Refinance and save
$3,561/mo
Est. payment
Refinancing to a lower rate could help reduce your monthly payments and save thousands over the life of the loan.
$3,561/mo
Est. payment
Explore your selling options
Work with a Zillow partner agent
Leverage their expertise and Zillow's premium Showcase listings to get your home seen by more buyers.
Get startedList with your own agent
Get your home in front of millions of buyers by listing it on Zillow.
Learn how to do itSell it yourself
Take full control of how buyers see your home on Zillow by listing For Sale by Owner (FSBO).
List your homeWhat's special
Fully finished daylight basementOffice areaFully fenced backyardScreened-in porchCovered patioDual garage setupThoughtfully upgraded kitchen
Zillow last checked:
Listing updated:
Listed by:
Tina Gentry 423-383-3185,
CENTURY 21 Legacy Fort Henry
Bought with:
Allison Blackburn, 366804
Greater Impact Realty Jonesborough
Source: TVRMLS,MLS#: 9986825
Facts & features
Interior
Bedrooms & bathrooms
- Bedrooms: 5
- Bathrooms: 4
- Full bathrooms: 4
Heating
- Central, Heat Pump, Natural Gas
Cooling
- Central Air, Heat Pump
Appliances
- Included: Built-In Gas Oven, Dishwasher, Disposal, Dryer, Gas Range, Microwave, Refrigerator, Washer
Features
- Granite Counters, Kitchen Island, Open Floorplan, Walk-In Closet(s)
- Flooring: Carpet, Hardwood
- Doors: French Doors, Storm Door(s)
- Windows: Double Pane Windows, Window Treatment-Some
- Basement: Partially Finished
- Number of fireplaces: 1
- Fireplace features: Gas Log, Living Room
Interior area
- Total structure area: 4,492
- Total interior livable area: 3,601 sqft
- Finished area below ground: 495
Property
Parking
- Total spaces: 11
- Parking features: Driveway, Asphalt, Concrete
- Garage spaces: 11
- Has uncovered spaces: Yes
Features
- Levels: Three Or More
- Stories: 3
- Patio & porch: Porch, Rear Patio, Screened
- Fencing: Back Yard,Full
Lot
- Size: 0.44 Acres
- Dimensions: 121.68 x 158.74 IRR
- Topography: Sloped
Details
- Parcel number: 021a D 012.00
- Zoning: Residential
Construction
Type & style
- Home type: SingleFamily
- Architectural style: Cape Cod
- Property subtype: Single Family Residence, Residential
Materials
- Brick, Vinyl Siding
- Foundation: Slab
- Roof: Shingle
Condition
- Above Average
- New construction: No
- Year built: 1999
Details
- Warranty included: Yes
Utilities & green energy
- Sewer: Public Sewer
- Water: Public
- Utilities for property: Cable Available, Electricity Available, Electricity Connected, Natural Gas Connected, Phone Available, Sewer Connected, Water Available, Water Connected, Cable Connected, Natural Gas Available
Community & HOA
Community
- Features: Sidewalks
- Subdivision: The Oaks
HOA
- Has HOA: No
- Amenities included: Landscaping
Location
- Region: Johnson City
Financial & listing details
- Price per square foot: $171/sqft
- Tax assessed value: $505,100
- Annual tax amount: $3,900
- Date on market: 10/9/2025
- Listing terms: Cash,Conventional,FHA,VA Loan
- Electric utility on property: Yes
Price history
| Date | Event | Price |
|---|---|---|
| 3/3/2026 | Sold | $615,000-2.1%$171/sqft |
Source: TVRMLS #9986825 Report a problem | ||
| 2/3/2026 | Pending sale | $628,000$174/sqft |
Source: TVRMLS #9986825 Report a problem | ||
| 1/20/2026 | Price change | $628,000-2.6%$174/sqft |
Source: TVRMLS #9986825 Report a problem | ||
| 12/30/2025 | Price change | $645,000-2.6%$179/sqft |
Source: TVRMLS #9986825 Report a problem | ||
| 11/5/2025 | Price change | $662,400-1.1%$184/sqft |
Source: TVRMLS #9986825 Report a problem | ||
| 10/9/2025 | Listed for sale | $669,900+2.6%$186/sqft |
Source: TVRMLS #9986825 Report a problem | ||
| 10/8/2025 | Listing removed | -- |
Source: Owner Report a problem | ||
| 9/17/2025 | Listed for sale | $653,000+257.8%$181/sqft |
Source: Owner Report a problem | ||
| 6/6/2000 | Sold | $182,500+729.5%$51/sqft |
Source: Public Record Report a problem | ||
| 1/5/2000 | Sold | $22,000$6/sqft |
Source: Public Record Report a problem | ||
Public tax history
| Year | Property taxes | Tax assessment |
|---|---|---|
| 2025 | $3,900 +0.8% | $126,275 |
| 2024 | $3,869 +28.1% | $126,275 +72.6% |
| 2023 | $3,021 +6.4% | $73,150 |
| 2022 | $2,838 | $73,150 |
| 2021 | $2,838 +0.5% | $73,150 |
| 2020 | $2,824 +79.5% | $73,150 |
| 2019 | $1,573 | $73,150 +7.7% |
| 2018 | -- | $67,925 |
| 2017 | $2,900 | $67,925 |
| 2016 | $2,900 +10.9% | $67,925 |
| 2015 | $2,615 +6.9% | $67,925 |
| 2014 | $2,445 | $67,925 |
| 2013 | -- | $67,925 -2.3% |
| 2011 | $2,421 +0.9% | $69,500 |
| 2010 | $2,400 | $69,500 |
| 2009 | $2,400 | $69,500 |
| 2008 | -- | $69,500 +31.8% |
| 2007 | $2,258 +13.9% | $52,750 +4.6% |
| 2006 | $1,983 +3.4% | $50,450 |
| 2005 | $1,917 | $50,450 |
| 2004 | $1,917 -2.6% | $50,450 +4.6% |
| 2003 | $1,969 | $48,250 +1% |
| 2001 | -- | $47,766 -75% |
| 2000 | -- | $191,063 |
Find assessor info on the county website
Neighborhood: 37615
Nearby homes
- $580,3005 bd4 ba4k sqft207 Glen Oaks Dr, Gray, TN 37615Off Market
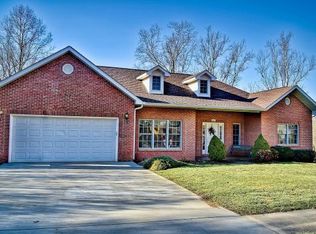
- $622,4005 bd4 ba3.3k sqft300 Silver Oak Dr, Johnson city, TN 37615Off Market
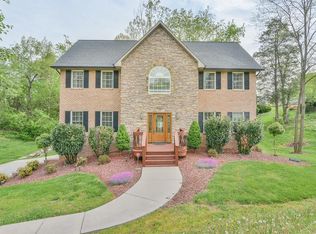
- $556,4005 bd4 ba3.3k sqft300 Silver Oak Dr, Johnson City, TN 37615Off Market
- $449,300-- bd2 ba2.3k sqft205 Glen Oaks Dr, Gray, TN 37615Off Market
- $--0.45 acres304 Post Oak Dr, Johnson City, TN 37615Off Market
- $520,500-- bd2 ba2.5k sqft210 Glen Oaks Dr, Gray, TN 37615Off Market
- $466,900-- bd2 ba2k sqft208 Glen Oaks Dr, Gray, TN 37615Off Market
- $--0.63 acres306 Post Oak Dr, Johnson City, TN 37615Off Market
Nearby schools
GreatSchools rating
- 9/10Lake Ridge Elementary SchoolGrades: K-5Distance: 2.7 mi
- 7/10Indian Trail Middle SchoolGrades: 6-8Distance: 2.5 mi
- 8/10Science Hill High SchoolGrades: 9-12Distance: 6 mi
Schools provided by the listing agent
- Elementary: Lake Ridge
- Middle: Liberty Bell
- High: Science Hill
Source: TVRMLS. This data may not be complete. We recommend contacting the local school district to confirm school assignments for this home.
Get a cash offer in 3 minutes
Find out how much your home could sell for in as little as 3 minutes with a no-obligation cash offer.
Estimated market value
$623,000
Get a cash offer in 3 minutes
Find out how much your home could sell for in as little as 3 minutes with a no-obligation cash offer.
Estimated market value
$623,000
- Tennessee
- Washington County
- Johnson City
- 37615
- 209 Glen Oaks Dr
