Skip main navigation
Sold for $2,155,000
  • $2,155,000

    209 Glendale Road, Scarsdale, NY 10583

    4beds
    3,573sqft
    Single Family Residence, Residential
    Built in 1928
    0.25 Acres Lot
    $2,164,900 Zestimate®
    $603/sqft
    $8,927 Estimated rent

    Home value

    $2,164,900

    $1.97M - $2.38M

    $8,927/mo

    Zestimate® history
    Loading
    Loading...

    Owner options

    List your home for rent

    $8,927/mo

    Rent Zestimate®

    Find your next renter with Zillow Rental Manager. Plus, with online applications, you can quickly screen prospective tenants – for free.

    Learn more

    $8,927/mo

    Rent Zestimate®

    Refinance and save

    $15,776/mo

    Est. payment

    Refinancing to a lower rate could help reduce your monthly payments and save thousands over the life of the loan.

    See today's rates

    $15,776/mo

    Est. payment

    Explore your selling options

    Work with a Zillow partner agent

    Leverage their expertise and Zillow's premium Showcase listings to get your home seen by more buyers.

    Get started

    List with your own agent

    Get your home in front of millions of buyers by listing it on Zillow.

    Learn how to do it

    Sell it yourself

    Take full control of how buyers see your home on Zillow by listing For Sale by Owner (FSBO).

    List your home

    What's special

    Wood burning fireplaceLevel backyardHome officeDesk spaceSun-drenched primary suiteThree additional spacious bedroomsJack-and-jill bathroom
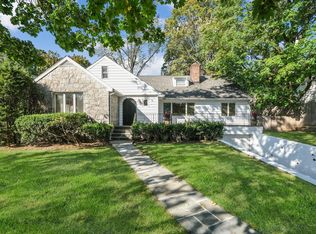
    Located in the highly sought-after ABC streets in the Edgemont School District, this impressive and expanded four-bedroom home has been thoughtfully renovated for today’s modern lifestyle. The chef’s kitchen is a true centerpiece, featuring custom cabinetry, an oversized island with breakfast bar, double ovens, cooktop, desk space and a spacious dining area with access to a two-tiered deck and level backyard. Perfect for seamless indoor-outdoor living! The first level offers a welcoming living room with wood burning fireplace, elegant dining room with wet bar and a grand family room just off the kitchen. Ideal for effortless entertaining! On the second level, the sun-drenched primary suite, set down an expansive hallway, boasts vaulted ceiling, a striking Palladian window, two walk-in closets with laundry chute, and a luxurious marble bath complete with a stall shower and spa tub. There are three additional spacious bedrooms including two that share a Jack-and-Jill bathroom, along with a hall bath adjacent to the fourth bedroom. The walk-out lower level with high ceilings offers an additional 1,153 sqft of bonus space, including a home office, a large recreation area, gym area and an abundance of storage, offering endless possibilities to suit your needs. Ideally located within walking distance to Greenville Elementary School and the commuter bus to Scarsdale Metro-North, and just moments from shops, restaurants, and transportation. A wonderful opportunity to own a beautiful move-in ready home in one of Edgemont’s most desirable neighborhoods!

    Zillow last checked:

    Listing updated:

    Listed by:

    Elyse S. Pace 917-796-7817,

    Berkshire Hathaway HS NY Prop 914-723-5225

    Bought with:

    Marilyn M. Berman, 40BE1019419

    Julia B Fee Sothebys Int. Rlty

    Source: OneKey® MLS as distributed by MLS GRID,MLS#: 995989MLS Logo

    Facts & features

    Interior

    Bedrooms & bathrooms
    • Bedrooms: 4
    • Bathrooms: 4
    • Full bathrooms: 3
    • 1/2 bathrooms: 1
    Other
    • Description: Entryway with coat closet, formal living room with fireplace, sizable step-down bright family room, powder room, expansive gourmet eat-in kitchen with double oven, cooktop and oversized island/breakfast bar, gracious dining room with wet bar, laundry room, two car garage and storage.
    • Level: First
    Other
    • Description: Expansive bright primary suite with vaulted ceiling, sitting area with Palladian window, two walk-in closets with laundry chute, and luxurious marble bathroom with spa tub, stall shower and two sink vanity, three additional sizable bedrooms with ceiling fans, hall bath and a Jack and Jill bathroom connecting two of the bedrooms.
    • Level: Second
    Other
    • Description: 1,153 sqft of walk out lower-level bonus space with storage, home office, huge recreation area, gym area, mechanicals, storage room.
    • Level: Lower
    Heating
    • Hydro Air, Oil
    Cooling
    • Central Air
    Appliances
    • Included: Dishwasher, Dryer, Exhaust Fan, Freezer, Gas Cooktop, Refrigerator, Stainless Steel Appliance(s), Washer, Oil Water Heater
    • Laundry: Washer/Dryer Hookup, Laundry Room
    Features
    • Breakfast Bar, Ceiling Fan(s), Chefs Kitchen, Double Vanity, Eat-in Kitchen, Entrance Foyer, Formal Dining, Granite Counters, High Ceilings, His and Hers Closets, Kitchen Island, Marble Counters, Open Floorplan, Primary Bathroom, Recessed Lighting, Storage, Walk-In Closet(s), Wet Bar
    • Flooring: Carpet, Hardwood
    • Windows: Blinds, Casement, Double Pane Windows, Insulated Windows, Oversized Windows, Wall of Windows
    • Basement: Full,Storage Space,Walk-Out Access
    • Attic: Pull Stairs
    • Number of fireplaces: 1
    • Fireplace features: Wood Burning
    Interior area
    • Total structure area: 4,726
    • Total interior livable area: 3,573 sqft

    Property

    Parking
    • Total spaces: 2
    • Parking features: Attached, Driveway
    • Garage spaces: 2
    • Has uncovered spaces: Yes
    Features
    • Levels: Two
    • Patio & porch: Deck
    • Exterior features: Garden, Lighting
    Lot
    • Size: 0.25 Acres
    • Features: Back Yard, Garden, Landscaped, Level, Near Public Transit, Near School, Near Shops, Private, Sprinklers In Front, Sprinklers In Rear
    Details
    • Parcel number: 2689008400002830000015
    • Special conditions: None
    • Other equipment: Irrigation Equipment

    Construction

    Type & style
    • Home type: SingleFamily
    • Architectural style: Colonial
    • Property subtype: Single Family Residence, Residential
    Materials
    • Foundation: Pillar/Post/Pier, Concrete Perimeter
    Condition
    • Actual
    • Year built: 1928
    • Major remodel year: 1999

    Utilities & green energy

    • Sewer: Public Sewer
    • Water: Public
    • Utilities for property: Propane, Sewer Connected, Water Connected

    Community & HOA

    HOA
    • Has HOA: No
    Location
    • Region: Scarsdale

    Financial & listing details

    • Price per square foot: $603/sqft
    • Tax assessed value: $1,527,500
    • Annual tax amount: $47,650
    • Date on market: 5/14/2026
    • Cumulative days on market: 28 days
    • Listing agreement: Exclusive Right To Sell
    • Listing terms: Contract
    • Inclusions: Double Ovens, Refrigerator, Dishwasher, Gas Range, Washer/Dryer, Blinds/Shades, Light Fixtures, Garage Door Opener, 2nd Refrigerator in garage
    • Exclusions: Dining Room Chandelier and Drapes in grey bedroom upstairs

    Price history

    DateEventPrice
    9/2/2026Sold$2,155,000+20.1%$603/sqft
    Source: OneKey® MLS as distributed by MLS GRID #995989 Report a problem
    6/12/2026Pending sale$1,795,000$502/sqft
    Source: BHHS broker feed #995989 Report a problem
    6/11/2026Contingent$1,795,000$502/sqft
    Source: Berkshire Hathaway HomeServices New England Properties #995989 Report a problem
    6/11/2026Pending sale$1,795,000$502/sqft
    Source: OneKey® MLS as distributed by MLS GRID #995989 Report a problem
    5/14/2026Listed for sale$1,795,000+39.7%$502/sqft
    Source: OneKey® MLS as distributed by MLS GRID #995989 Report a problem
    8/28/2012Sold$1,285,000-1.1%$360/sqft
    Source: OneKey® MLS as distributed by MLS GRID #H3209050 Report a problem
    5/6/2012Price change$1,299,000-2%$364/sqft
    Source: Houlihan Lawrence #3209050 Report a problem
    3/29/2012Listed for sale$1,325,000$371/sqft
    Source: Houlihan Lawrence #3209050 Report a problem

    Public tax history

    YearProperty taxesTax assessment
    2025-- $1,665,000 +9%
    2024-- $1,527,500 -6.2%
    2023-- $1,627,900 +5.6%
    2022-- $1,542,200 +8%
    2021-- $1,428,000 +3.4%
    2020-- $1,381,300
    2019-- $1,381,300
    2018-- $1,381,300 +2.9%
    2017-- $1,342,500 +4%
    2016-- $1,290,900 +3713.6%
    2015$31,145 $33,850
    2014$31,145 $33,850
    2013$31,145 $33,850
    2012-- $33,850
    2011-- $33,850
    2010-- $33,850
    2009-- $33,850
    2008-- $33,850
    2007-- $33,850
    2006-- $33,850
    2005-- $33,850
    2004-- $33,850
    2003-- $33,850
    2002-- $33,850
    2001-- $33,850 +32.2%
    2000-- $25,600 +31.3%
    1999-- $19,500
    Find assessor info on the county website

    Neighborhood: Greenville

    Nearby schools

    GreatSchools rating
    Schools provided by the listing agent
    • Elementary: Greenville
    • Middle: Edgemont Junior-Senior High School
    • High: Edgemont Junior-Senior High School

    Source: OneKey® MLS as distributed by MLS GRID. This data may not be complete. We recommend contacting the local school district to confirm school assignments for this home.

    Get a cash offer in 3 minutes
    Find out how much your home could sell for in as little as 3 minutes with a no-obligation cash offer.
    Estimated market value
    $2,164,900
    Get a cash offer in 3 minutes
    Find out how much your home could sell for in as little as 3 minutes with a no-obligation cash offer.
    Estimated market value
    $2,164,900