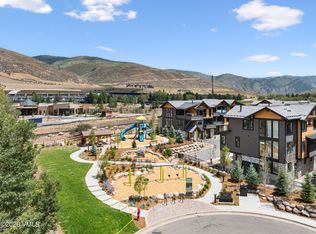
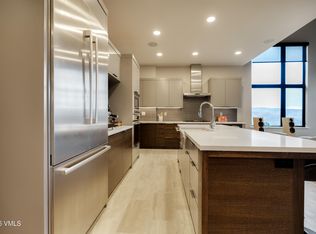
Kestrel Townhome | New Luxury Living in Avon Welcome to Kestrel, a stunning new luxury townhome in Avon, Colorado, perfectly situated between Beaver Creek and Vail. This unfurnished three-bedroom plus den retreat combines sophisticated mountain style, exceptional craftsmanship, and spectacular mountain and valley views. Designed with a reverse floor plan, the main living spaces are located on the top floor, featuring abundant natural light, 9'6" ceilings, expansive windows, wide-plank white oak flooring, and a gas fireplace. The chef's kitchen offers custom cabinetry, a generous center island, and premium Thermador appliances. Enjoy the expansive top-floor patio with a gas fireplace perfect for apres-ski evenings and summer gatherings. A brand-new private hot tub on the ground level provides the perfect place to unwind after a day of mountain adventures. Thoughtful amenities include radiant in-floor heat, zoned air conditioning, a private elevator, spacious mudroom, dedicated laundry room with dual washer and dryer towers, oversized heated garage, and driveway parking. Kestrel is located next to a beautiful new community playground and along the local bus route, offering easy access to Beaver Creek, City Market, and destinations throughout the Valley. World-class skiing, hiking, biking, golf, fly fishing, and dining are all just minutes away. Your stay includes complimentary Vail Butler concierge services, with assistance available for airport transportation, grocery stocking, reservations, private chefs, spa treatments, IV treatments, and more. Rental Agreement: A signed rental agreement is required for all confirmed reservations and will be provided digitally.
Townhouse for rent
Townhouse
Available now
Air conditioner, central air
Gas dryer hookup laundry
2 Garage spaces parking
Radiant
What's special
Driveway parkingOversized heated garageSophisticated mountain styleExceptional craftsmanshipRadiant in-floor heatPrivate elevatorThree-bedroom plus den retreat
- 52 days |
- -- |
- -- |
Zillow last checked:
Listing updated:
Travel times

Let’s turn your rent into credit progress
Build credit history with every on-time payment and get credit for the payment you’re already making.
Facts & features
Interior
Bedrooms & bathrooms
- Bedrooms: 3
- Bathrooms: 4
- Full bathrooms: 4
Heating
- Radiant
Cooling
- Air Conditioner, Central Air
Appliances
- Included: Built-In Electric Oven, Dryer, Energy Star Qualified Dishwasher, Energy Star Qualified Water Heater, Garbage Disposal, Gas Dryer, Microwave Oven, Range, Refrigerator, Washer, Washer/Dryer Stacked, Water Softener, Wine Cooler
- Laundry: Gas Dryer Hookup, In Unit
Features
- Flooring: Carpet, Concrete, Tile, Wood
Interior area
- Total interior livable area: 2,848 sqft
Property
Parking
- Total spaces: 2
- Parking features: Garage
- Has garage: Yes
- Details: Contact manager
Features
- Stories: 3
- Exterior features: Near Public Transport
- Has spa: Yes
- Spa features: Spa
- Has view: Yes
- View description: Mountain(s), Valley
Details
- Additional structures: Garage(s)
Construction
Type & style
- Home type: Townhouse
- Property subtype: Townhouse
Materials
- Roof: Synthetic
Condition
- Year built: 2026
Utilities & green energy
- Utilities for property: Electricity, Water
Community & HOA
Location
- Region: Avon
Financial & listing details
- Lease term: Contact For Details
Nearby apartments for rent
Price history
| Date | Event | Price |
|---|---|---|
| 9/22/2026 | Price change | $16,500-8.3%$6/sqft |
Source: VMLS #1015049 Report a problem | ||
| 8/29/2026 | Listed for rent | $18,000$6/sqft |
Source: VMLS #1015049 Report a problem | ||