Skip main navigation
Active
  • $449,000

    209 Goldfinch Ln, Summerville, SC 29485

    5beds
    3,079sqft
    : 
    Loading
    Get pre-qualified
    Single Family Residence
    Built in 2007
    6,969 Square Feet Lot
    $-- Zestimate®
    $146/sqft
    $-- HOA

    What's special

    Modern upgradesSpacious family roomLarge entertaining barStainless steel appliancesProfessionally paintedUpgraded kitchenFlexible living spaces
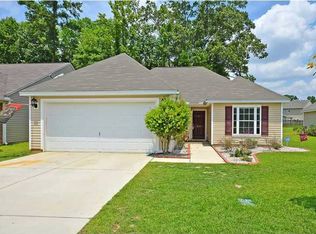
    Beautifully maintained, 5 Bedroom 3.5 bath move-in-ready home. Professionally painted offering modern upgrades, flexible living spaces, and easy access to historic downtown (just 2 miles to charming Main Street) and the new Berlin G. Myers Parkway. The floorplan flows effortlessly from an upgraded kitchen--featuring granite countertops, stainless steel appliances, upgraded cabinets, and a large entertaining bar, open into the spacious family room. The main level includes a primary master suite with tray ceilings and a spa-inspired bath (dual vanities, stand-up shower, deep soaking tub), plus a versatile front room with glass French doors ideal as a dining area or office. Upstairs, 3 ample bedrooms with walk-in closets join a second primary suite for multi-generational or guest.Gleaming wood floors, new light fixtures, and ceiling fans grace both levels, with blinds on all windows. Enjoy the expansive 15' x 27' sunroom (tiled floor, privacy shades) opening to a brand-new 2025 gazebo (12' x 24', metal roof, brick pavers) and patio on a peaceful wooded lot for added privacy. Sprinkler system added to front and back yard. Recent updates include a 2023 architectural roof, widened brick-paver driveway, rebuilt HVAC 2023 and gutters. This turnkey gem combines thoughtful features, recent enhancements, and an unbeatable location--don't miss it. Schedule your showing today!
    11 hours
    |
    33
    |
    4
    |

    Zillow last checked:

    Listing updated:

    Listed by:

    Synergy Group Properties

    Source: CTMLS,MLS#: 26019873MLS Logo

    Loading...

      Facts & features

      Interior

      Bedrooms & bathrooms
      • Bedrooms: 5
      • Bathrooms: 4
      • Full bathrooms: 3
      • 1/2 bathrooms: 1
      Rooms
      • Room types: Great Room, Office, Dining Room, Great, Laundry, Separate Dining
      Heating
      • Central
      Cooling
      • Central Air
      Appliances
      • Laundry: Electric Dryer Hookup, Washer Hookup, Laundry Room
      Features
      • Ceiling - Smooth, Tray Ceiling(s), High Ceilings, Walk-In Closet(s), Ceiling Fan(s)
      • Flooring: Wood
      • Windows: Window Treatments
      • Has fireplace: No
      Interior area
      • Total structure area: 3,079
      • Total interior livable area: 3,079 sqft

      Property

      Parking
      • Total spaces: 2
      • Parking features: Garage, Garage Door Opener
      • Garage spaces: 2
      Features
      • Levels: Two
      • Stories: 2
      • Patio & porch: Patio, Covered, Front Porch, Screened
      • Exterior features: Rain Gutters
      Lot
      • Size: 6,969 Square Feet
      • Features: 0 - .5 Acre, Wooded
      Details
      • Additional structures: Gazebo
      • Parcel number: 1450912028000

      Construction

      Type & style
      • Home type: SingleFamily
      • Architectural style: Traditional
      • Property subtype: Single Family Residence
      Materials
      • Vinyl Siding
      • Foundation: Slab
      • Roof: Architectural
      Condition
      • New construction: No
      • Year built: 2007

      Utilities & green energy

      • Sewer: Public Sewer
      • Utilities for property: Dominion Energy, Summerville CPW

      Community & HOA

      Community
      • Subdivision: Arbor Walk
      Location
      • Region: Summerville

      Financial & listing details

      • Price per square foot: $146/sqft
      • Tax assessed value: $429,381
      • Date on market: 7/11/2026
      • Listing terms: Relocation Property,Cash,Conventional,FHA,VA Loan

        Estimated market value

        Not available

        Estimated sales range

        Not available

        Not available

        Price history

        DateEventPrice
        7/11/2026Listed for sale$449,000-2.4%$146/sqft
        Source: CTMLS #26019873 Report a problem
        7/4/2026Listing removed$459,900$149/sqft
        Source: CTMLS #26005613 Report a problem
        5/29/2026Price change$459,900-2.1%$149/sqft
        Source: CTMLS #26005613 Report a problem
        3/30/2026Price change$469,900-1.1%$153/sqft
        Source: CTMLS #26005613 Report a problem
        2/27/2026Listed for sale$475,000+18900%$154/sqft
        Source: CTMLS #26005613 Report a problem
        8/17/2009Sold$2,500-99%$1/sqft
        Source: Public Record Report a problem
        1/16/2007Sold$256,000$83/sqft
        Source: Public Record Report a problem

        Public tax history

        YearProperty taxesTax assessment
        2024-- $17,175 +68.4%
        2023-- $10,198
        2022-- $10,198
        2021-- $10,198
        2020-- $10,198 0%
        2019$2,220 $10,199 -0.2%
        2018$2,220 +1%$10,220
        2017$2,197 $10,220
        2016$2,197 $10,220
        2015-- $10,220 -95.7%
        2014-- $235,200 +2399.5%
        2013$1,987 $9,410
        2012-- $9,410
        Find assessor info on the county website

        Monthly payment

        Est. payment

        Payment breakdown

        Explore the cost of this home by adjusting the details. Changes won't be saved.
        All calculations are estimates and provided by Zillow, Inc. for informational purposes only. Actual amounts may vary.
        HOA fees may include property taxes on listings classified as Co-Ops. Contact the listing agent and/or owner for fee details.
        Mortgage interest rates are dependent on a number of factors, including credit score, down payment, and repayment length. Interest rate data provided by Zillow Group Marketplace, Inc. as of 1/1/1970 from various mortgage lenders with which we have lead or other similar arrangements; the Estimated Payment is an average of those rates.
        See how much you could borrow to make a competitive offer.

        Climate risks

        Neighborhood: 29485

        Getting around

        39 / 100
        Car-Dependent
        53 / 100
        Bikeable

        Nearby schools

        GreatSchools rating
        Schools provided by the listing agent
        • Elementary: Flowertown
        • Middle: Alston
        • High: Summerville

        Source: CTMLS. This data may not be complete. We recommend contacting the local school district to confirm school assignments for this home.

        A local agent can set up tours, give advice and negotiate with sellers.

        A local lender can help you make sure your offer is ready when you are.

        Browse local experts

        Similar homes