Skip main navigation
Sold for $1,048,000
  • $1,048,000

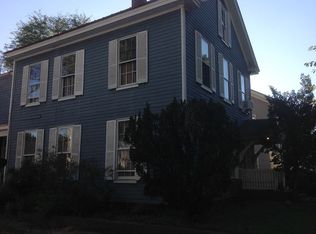
    209 Goldsborough St, Easton, MD 21601

    3beds
    2,716sqft
    Single Family Residence
    Built in 1850
    10,868 Square Feet Lot
    $1,047,600 Zestimate®
    $386/sqft
    $3,181 Estimated rent

    Home value

    $1,047,600

    $953,000 - $1.15M

    $3,181/mo

    Zestimate® history
    Loading
    Loading...

    Owner options

    List your home for rent

    $3,181/mo

    Rent Zestimate®

    Find your next renter with Zillow Rental Manager. Plus, with online applications, you can quickly screen prospective tenants – for free.

    Learn more

    $3,181/mo

    Rent Zestimate®

    Refinance and save

    $6,082/mo

    Est. payment

    Refinancing to a lower rate could help reduce your monthly payments and save thousands over the life of the loan.

    See today's rates

    $6,082/mo

    Est. payment

    Explore your selling options

    Work with a Zillow partner agent

    Leverage their expertise and Zillow's premium Showcase listings to get your home seen by more buyers.

    Get started

    List with your own agent

    Get your home in front of millions of buyers by listing it on Zillow.

    Learn how to do it

    Sell it yourself

    Take full control of how buyers see your home on Zillow by listing For Sale by Owner (FSBO).

    List your home

    What's special

    Cozy fireplacesCrisp white cabinetryVery private fenced yardBeautifully renovated homeLandscape lightingMultiple sitting areasBrand new hvac
    Historic Charm Meets Endless Potential in Easton Welcome to this beautifully renovated home situated on a highly desirable, deep double corner lot in Easton's Historic District. Inside, you are greeted by bright, airy spaces that perfectly balance historic character with modern flair, featuring gorgeous hardwood floors, classic moldings, and elegant fireplaces. Main House Highlights: Inviting Living Spaces: Multiple sitting areas offer cozy fireplaces and glass doors that seamlessly blend indoor and outdoor living. Brand new HVAC. Chef’s Kitchen: A large, fully equipped kitchen boasts crisp white cabinetry, stainless steel appliances, a center island with seating, and striking granite countertops, flowing easily into a separate dining room. Versatile Upper Level: Features spacious bedrooms (including a bold, stylish primary suite), flexible space for a dedicated home office, and a beautiful sunroom bathed in natural light from three sides. Updated Baths: Two charming and light-filled bathrooms complete the interior. Outdoor Oasis: Step outside to enjoy a very private, fenced yard complete with a patio, a relaxing side porch, extensive landscaping, greenhouses, landscape lighting, and the convenience of off-street parking. The home also features Lutron lighting throughout to perfectly set the mood. The Bonus Opportunity—A Ready-to-Build Guest House: The property includes an existing barn/shop outbuilding, and the current owners have already done the heavy lifting to envision its future. Schematic architectural plans for a complete barn conversion by John Hutchison Architecture are available for the new owner! The Vision: The proposed design transforms the space into a stunning guest house or accessory dwelling. First Floor: Designed to feature a living area with a gas fireplace, a kitchenette, and two bathrooms. Second Floor: Expertly planned to accommodate custom built-in beds and bunks. Premium Finishes: Planned materials include James Hardie vertical board and batten siding, Andersen 400 series windows, and engineered hardwood flooring. Turnkey Potential: A comprehensive construction estimate from KRM Construction is also on file, making this an easy, ready-to-execute project for the visionary buyer. (Further adding to the property's incredible potential, existing condition architectural plans have also been drafted for a future main house addition.)

    Zillow last checked:

    Listing updated:

    Listed by:

    Jennifer Chino 410-941-7009,

    Compass,

    Listing Team: Anchored Home Of Compass

    Bought with:

    Joshua Shapiro, 662949

    Douglas Realty, LLC

    Melissa Reynolds, RSR004955

    Douglas Realty, LLC

    Source: Bright MLS,MLS#: MDTA2013088MLS Logo

    Facts & features

    Interior

    Bedrooms & bathrooms
    • Bedrooms: 3
    • Bathrooms: 3
    • Full bathrooms: 2
    • 1/2 bathrooms: 1
    • Main level bathrooms: 1
    Rooms
    • Room types: Living Room, Dining Room, Bedroom 2, Bedroom 3, Kitchen, Family Room, Foyer, Bedroom 1, Sun/Florida Room, Laundry, Bathroom 1, Bathroom 2, Half Bath
    Bedroom 1
    • Features: Flooring - HardWood
    • Level: Upper
    • Area: 180 Square Feet
    • Dimensions: 12 X 15
    Bedroom 2
    • Features: Flooring - HardWood
    • Level: Upper
    • Area: 252 Square Feet
    • Dimensions: 18 X 14
    Bedroom 3
    • Features: Flooring - HardWood
    • Level: Upper
    • Area: 252 Square Feet
    • Dimensions: 18 X 14
    Bathroom 1
    • Features: Flooring - Tile/Brick
    • Level: Upper
    • Area: 48 Square Feet
    • Dimensions: 8 X 6
    Bathroom 2
    • Features: Flooring - Tile/Brick
    • Level: Upper
    • Area: 35 Square Feet
    • Dimensions: 5 X 7
    Dining room
    • Features: Flooring - HardWood, Fireplace - Other
    • Level: Main
    • Area: 252 Square Feet
    • Dimensions: 18 X 14
    Family room
    • Features: Fireplace - Wood Burning
    • Level: Lower
    • Area: 320 Square Feet
    • Dimensions: 16 X 20
    Foyer
    • Features: Flooring - HardWood
    • Level: Main
    • Area: 112 Square Feet
    • Dimensions: 14 X 8
    Half bath
    • Features: Flooring - Tile/Brick
    • Level: Main
    Kitchen
    • Features: Flooring - HardWood
    • Level: Main
    • Area: 255 Square Feet
    • Dimensions: 17 X 15
    Laundry
    • Level: Upper
    • Area: 48 Square Feet
    • Dimensions: 8 X 6
    Living room
    • Features: Flooring - HardWood, Fireplace - Wood Burning
    • Level: Main
    • Area: 252 Square Feet
    • Dimensions: 18 X 14
    Mud room
    • Level: Main
    • Area: 42 Square Feet
    • Dimensions: 7 X 6
    Other
    • Features: Flooring - HardWood
    • Level: Upper
    • Area: 120 Square Feet
    • Dimensions: 15 X 8
    Heating
    • Forced Air, Heat Pump, Natural Gas
    Cooling
    • Ceiling Fan(s), Central Air, Electric
    Appliances
    • Included: Dishwasher, Disposal, Dryer, Exhaust Fan, Range Hood, Refrigerator, Stainless Steel Appliance(s), Washer, Gas Water Heater
    • Laundry: Laundry Room, Mud Room
    Features
    • Ceiling Fan(s), Floor Plan - Traditional, Formal/Separate Dining Room, Kitchen - Gourmet, Kitchen Island, Walk-In Closet(s)
    • Flooring: Hardwood, Wood
    • Basement: Connecting Stairway,Improved,Interior Entry
    • Number of fireplaces: 3
    • Fireplace features: Brick
    Interior area
    • Total structure area: 3,418
    • Total interior livable area: 2,716 sqft
    • Finished area above ground: 2,362
    • Finished area below ground: 354

    Property

    Parking
    • Total spaces: 2
    • Parking features: Off Street
    Accessibility
    • Accessibility features: Accessible Entrance
    Features
    • Levels: Three
    • Stories: 3
    • Patio & porch: Patio
    • Exterior features: Extensive Hardscape
    • Pool features: None
    • Fencing: Board,Wood
    • Has view: Yes
    • View description: Garden
    Lot
    • Size: 10,868 Square Feet
    • Features: Corner Lot, Landscaped, Level, Private, Downtown
    Details
    • Additional structures: Above Grade, Below Grade
    • Parcel number: 2101011928
    • Zoning: R
    • Special conditions: Standard

    Construction

    Type & style
    • Home type: SingleFamily
    • Architectural style: Traditional
    • Property subtype: Single Family Residence
    Materials
    • Cedar
    • Foundation: Brick/Mortar
    • Roof: Architectural Shingle
    Condition
    • New construction: No
    • Year built: 1850

    Utilities & green energy

    • Electric: 200+ Amp Service
    • Sewer: Public Sewer
    • Water: Public

    Community & HOA

    Community
    • Subdivision: Easton
    HOA
    • Has HOA: No
    Location
    • Region: Easton
    • Municipality: Easton

    Financial & listing details

    • Price per square foot: $386/sqft
    • Tax assessed value: $338,400
    • Annual tax amount: $3,997
    • Date on market: 3/20/2026
    • Listing agreement: Exclusive Agency
    • Ownership: Fee Simple
    • Road surface type: Black Top, Paved

    Price history

    DateEventPrice
    6/4/2026Sold$1,048,000-6.8%$386/sqft
    Source: Bright MLS #MDTA2013088 Report a problem
    5/14/2026Contingent$1,124,000$414/sqft
    Source: Bright MLS #MDTA2013088 Report a problem
    5/7/2026Price change$1,124,000-4.3%$414/sqft
    Source: Bright MLS #MDTA2013088 Report a problem
    4/17/2026Price change$1,174,000-2.1%$432/sqft
    Source: Bright MLS #MDTA2013088 Report a problem
    4/2/2026Price change$1,199,000-6%$441/sqft
    Source: Bright MLS #MDTA2013088 Report a problem
    3/20/2026Listed for sale$1,275,000+41.7%$469/sqft
    Source: Bright MLS #MDTA2013088 Report a problem
    2/15/2023Sold$900,000-9.5%$331/sqft
    Source: Bright MLS #MDTA2004138 Report a problem
    1/12/2023Pending sale$995,000$366/sqft
    Source: Bright MLS #MDTA2004138 Report a problem
    11/30/2022Price change$995,000-9.5%$366/sqft
    Source: Bright MLS #MDTA2004138 Report a problem
    11/16/2022Price change$1,100,000-8.3%$405/sqft
    Source: Bright MLS #MDTA2004138 Report a problem
    10/4/2022Listed for sale$1,200,000$442/sqft
    Source: Bright MLS #MDTA2004138 Report a problem

    Public tax history

    YearProperty taxesTax assessment
    2025-- $460,633 +36.1%
    2024$4,365 +3.8%$338,400
    2023$4,205 +5.2%$338,400
    2022$3,997 +2.9%$338,400 -1%
    2021$3,882 +2.5%$341,700 +2.5%
    2020$3,787 +2.6%$333,333 -2.4%
    2019$3,692 +5.5%$341,700 +7.9%
    2018$3,499 +4.6%$316,600 +1.2%
    2017$3,346 +265.2%$312,733 +1.3%
    2016$916 $308,867 +1.3%
    2015$916 +12.1%$305,000
    2014$817 $305,000
    2013-- $305,000 -14.7%
    2012-- $357,500
    2011-- $357,500
    2010-- $357,500 -9.2%
    2009-- $393,710 +19.5%
    2008-- $329,416 +24.3%
    2007-- $265,123 +32%
    2006-- $200,830 +5.8%
    2005-- $189,856 +6.1%
    2004-- $178,883 +6.5%
    2003-- $167,910 +2.7%
    2002-- $163,566 +2.7%
    2001-- $159,223
    Find assessor info on the county website

    Neighborhood: 21601

    Nearby schools

    GreatSchools rating
    Schools provided by the listing agent
    • District: Talbot County Public Schools

    Source: Bright MLS. This data may not be complete. We recommend contacting the local school district to confirm school assignments for this home.

    Get a cash offer in 3 minutes
    Find out how much your home could sell for in as little as 3 minutes with a no-obligation cash offer.
    Estimated market value
    $1,047,600
    Get a cash offer in 3 minutes
    Find out how much your home could sell for in as little as 3 minutes with a no-obligation cash offer.
    Estimated market value
    $1,047,600