Skip main navigation
Closed
  • $229,900

    209 Grandview Ave, La Porte, IN 46350

    4beds
    1,300sqft
    Single Family Residence
    Built in 1963
    7,588.15 Square Feet Lot
    $243,500 Zestimate®
    $177/sqft
    $1,934 Estimated rent

    Home value

    $243,500

    $187,000 - $317,000

    $1,934/mo

    Zestimate® history
    Loading
    Loading...

    Owner options

    List your home for rent

    $1,934/mo

    Rent Zestimate®

    Find your next renter with Zillow Rental Manager. Plus, with online applications, you can quickly screen prospective tenants – for free.

    Learn more

    $1,934/mo

    Rent Zestimate®

    Refinance and save

    $1,469/mo

    Est. payment

    Refinancing to a lower rate could help reduce your monthly payments and save thousands over the life of the loan.

    See today's rates

    $1,469/mo

    Est. payment

    Explore your selling options

    Work with a Zillow partner agent

    Leverage their expertise and Zillow's premium Showcase listings to get your home seen by more buyers.

    Get started

    List with your own agent

    Get your home in front of millions of buyers by listing it on Zillow.

    Learn how to do it

    Sell it yourself

    Take full control of how buyers see your home on Zillow by listing For Sale by Owner (FSBO).

    List your home

    What's special

    Updated half-bathPrivate fenced-in backyardModern backsplashAdditional parkingThree additional bedroomsEat-in dining spaceUpdated kitchen
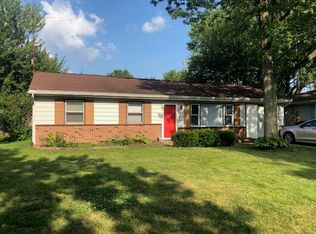
    Welcome to this renovated ranch home that has it all! Be amazed by the inviting exterior featuring new siding & fresh landscaping that gives curb appeal & its cozy appearance. Every inch of this property has been thoughtfully updated so you don't have to lift a finger -- bring your belongings & unpack! Inside you are greeted by a light-filled living room where sun shines through new windows highlighting the fresh painted walls & includes new carpet. Flowing from the living area is the updated kitchen/eat-in dining space displaying brand new vinyl flooring, new stainless appliances, new cabinetry, laminate counters & modern backsplash. The primary bedroom is spacious boasting a generous-sized closet & private access to an updated half-bath w/ new vanity, flooring & lighting. Three additional bedrooms are perfect for guests or a home office, each featuring fresh paint, new carpeting & light fixtures. The hall full bath has been remodeled & includes a soothing soaking tub/shower combo & new vanity. This home comes equipped w/ ALL NEW furnace, central air conditioning, water heater, windows, siding, gutters, soffit & fascia -- ready to provide reliability for years to come. Outside the private fenced-in backyard is a gem -- ideal for pets, children, or simply relaxing & also contains a storage shed offering extra space for tools & lawn equipment. Additional parking is available in the driveway & on street, making it easy to welcome guests or accommodate multiple vehicles. To top it off, this home is located just minutes from town making errands & commutes a breeze & within walking distance to Hastings Park & Allessee Park -- offering recreational opportunities right in your neighborhood. Whether you're a first-time buyer, looking to downsize, or simply searching for a home that doesn't require projects -- this one checks all the boxes & then some.

    Zillow last checked:

    Listing updated:

    Listed by:

    Ruza Jevtic,

    Realty Executives Premier 219-462-2224,

    Jodi Gheaja,

    Realty Executives Premier

    Bought with:

    Susanna Satoski, RB19001952

    McColly Real Estate

    Source: NIRA as distributed by MLS GRID,MLS#: 819292MLS Logo

    Facts & features

    Interior

    Bedrooms & bathrooms
    • Bedrooms: 4
    • Bathrooms: 2
    • Full bathrooms: 1
    • 1/2 bathrooms: 1
    Primary bedroom
    • Area: 132
    • Dimensions: 12.11 x 10.9
    Bedroom 2
    • Area: 115.54
    • Dimensions: 10.9 x 10.6
    Bedroom 3
    • Area: 85.86
    • Dimensions: 8.1 x 10.6
    Bedroom 4
    • Area: 179.4
    • Dimensions: 11.5 x 15.6
    Dining room
    • Area: 151.96
    • Dimensions: 13.1 x 11.6
    Kitchen
    • Area: 70.2
    • Dimensions: 9.0 x 7.8
    Living room
    • Area: 243.42
    • Dimensions: 16.11 x 15.11
    Heating
    • Forced Air, Natural Gas
    Appliances
    • Included: Dishwasher, Stainless Steel Appliance(s), Refrigerator, Range Hood, Microwave, Gas Water Heater, ENERGY STAR Qualified Appliances
    • Laundry: Main Level
    Features
    • Ceiling Fan(s), Soaking Tub, Laminate Counters, Eat-in Kitchen
    • Basement: Crawl Space
    • Has fireplace: No
    Interior area
    • Total structure area: 1,300
    • Total interior livable area: 1,300 sqft
    • Finished area above ground: 1,300

    Property

    Parking
    • Total spaces: 1
    • Parking features: Additional Parking, Garage Faces Front, On Street, Kitchen Level, Concrete, Driveway, Attached
    • Attached garage spaces: 1
    • Has uncovered spaces: Yes
    Features
    • Levels: One
    • Exterior features: Lighting, Private Yard, Storage, Rain Gutters
    • Has view: Yes
    • View description: Neighborhood
    Lot
    • Size: 7,588 sqft
    • Features: Back Yard, Landscaped, Rectangular Lot, Paved, Few Trees, Front Yard
    Details
    • Parcel number: 461106254010000058

    Construction

    Type & style
    • Home type: SingleFamily
    • Property subtype: Single Family Residence
    Condition
    • New construction: No
    • Year built: 1963

    Utilities & green energy

    • Sewer: Public Sewer
    • Water: Public

    Community & neighborhood

    Location
    • Region: La Porte
    • Subdivision: South Haven Sub 1st Add

    Other

    Other facts
    • Listing agreement: Exclusive Right To Sell
    • Listing terms: Cash,VA Loan,FHA,Conventional

    Price history

    DateEventPrice
    5/30/2025Sold$229,900$177/sqft
    Source: NIRA as distributed by MLS GRID #819292 Report a problem
    4/22/2025Pending sale$229,900$177/sqft
    Source: NIRA as distributed by MLS GRID #819292 Report a problem
    4/18/2025Listed for sale$229,900+235.6%$177/sqft
    Source: NIRA as distributed by MLS GRID #819292 Report a problem
    9/12/2005Sold$68,500+7.9%$53/sqft
    Source: NIRA as distributed by MLS GRID #130486 Report a problem
    5/11/2005Sold$63,500$49/sqft
    Source: Public Record Report a problem

    Public tax history

    YearProperty taxesTax assessment
    2025$2,212 +1.8%$116,300 +5.2%
    2024$2,172 +8.6%$110,600 +2%
    2023$2,000 +111.6%$108,400 +8.6%
    2022$945 +28.8%$99,800 +7%
    2021$734 -4.6%$93,300 +20.5%
    2020$769 +17.7%$77,400 -1.1%
    2019$653 +15.1%$78,300 +23.7%
    2018$567 -21.9%$63,300 +10.7%
    2017$727 +7.6%$57,200 -22.8%
    2016$675 +2.2%$74,100 +5.1%
    2014$661 +0.1%$70,500 -2.1%
    2013$660 $72,000 -10.2%
    2010-- $80,200 +0.3%
    2006$892 $80,000 +7.8%
    2005-- $74,200

    Find assessor info on the county website

    Neighborhood: 46350

    Nearby schools

    GreatSchools rating
    Get a cash offer in 3 minutes
    Find out how much your home could sell for in as little as 3 minutes with a no-obligation cash offer.
    Estimated market value
    $243,500
    Get a cash offer in 3 minutes
    Find out how much your home could sell for in as little as 3 minutes with a no-obligation cash offer.
    Estimated market value
    $243,500