Wonderful neighborhood location for this spacious 3–4 bedroom, 2½ bath ranch! Major exterior updates include brand-new vinyl siding on both the house and detached garage (September 2025) and a complete tear-off architectural shingle roof (2023). Gather with family and friends in the entertainment-size family room featuring a wood-burning fireplace, knotty pine ceiling, new luxury vinyl flooring, and sliding glass doors leading to the two-tier deck. The kitchen offers painted wood cabinetry, appliances included, and two dining areas, while the front living room with hardwood flooring provides the flexibility to serve as a formal dining room.
The primary bedroom offers convenient access to the half bath, the second bedroom features new carpeting with hardwood flooring underneath, and the third bedroom is carpeted with hardwood flooring as well. The updated full bath includes tiled tub walls and a solid surface vanity. A private office with built-in desk/computer area provides the perfect work-from-home space.
The finished lower level features a king-size fourth bedroom with abundant closet storage, a second full bath with shower, a comfortable laundry room with utility sink and vinyl flooring, plus plenty of additional storage. Enjoy summer fun in the fenced backyard featuring a two-tier deck, above-ground pool, detached 1½-car garage, and nicely blacktopped driveway. OPEN HOUSE SUNDAY JULY 19TH 12:00-2:00!
Pending
$259,900
209 Grandview Ter, Batavia, NY 14020
4beds
1,670sqft
Single Family Residence
Built in 1967
0.27 Acres Lot
$255,400 Zestimate®
$156/sqft
$-- HOA
What's special
Two-tier deckAbove-ground poolEntertainment-size family roomAppliances includedWood-burning fireplaceTwo dining areasPainted wood cabinetry
- 64 days
- 111
- 4
Zillow last checked:
Listing updated:
Listed by:
HUNT Real Estate ERA 585-672-1689,
Annette L Rotondo 585-356-9254
Source: NYSAMLSs,MLS#: B1692637 Originating MLS: Buffalo
Originating MLS: BuffaloFacts & features
Interior
Bedrooms & bathrooms
- Bedrooms: 4
- Bathrooms: 3
- Full bathrooms: 2
- 1/2 bathrooms: 1
- Main level bathrooms: 2
- Main level bedrooms: 3
Bedroom 1
- Level: First
Bedroom 2
- Level: First
Bedroom 3
- Level: First
Bedroom 4
- Level: Basement
Den
- Level: First
Dining room
- Level: First
Family room
- Level: First
Kitchen
- Level: First
Laundry
- Level: Basement
Living room
- Level: First
Other
- Level: Basement
Storage room
- Level: Basement
Heating
- Electric, Gas, Zoned, Baseboard, Forced Air
Cooling
- Zoned, Window Unit(s)
Appliances
- Included: Dishwasher, Exhaust Fan, Electric Oven, Electric Range, Disposal, Gas Water Heater, Refrigerator, Range Hood
- Laundry: In Basement
Features
- Ceiling Fan(s), Den, Eat-in Kitchen, Separate/Formal Living Room, Home Office, Sliding Glass Door(s), Natural Woodwork, Bedroom on Main Level, Convertible Bedroom, Main Level Primary
- Flooring: Carpet, Hardwood, Luxury Vinyl, Varies, Vinyl
- Doors: Sliding Doors
- Windows: Storm Window(s)
- Basement: Partial,Partially Finished
- Number of fireplaces: 1
Interior area
- Total structure area: 1,670
- Total interior livable area: 1,670 sqft
Property
Parking
- Total spaces: 1.5
- Parking features: Detached, Garage, Garage Door Opener
- Garage spaces: 1.5
Features
- Levels: One
- Stories: 1
- Patio & porch: Deck
- Exterior features: Blacktop Driveway, Deck, Fully Fenced, Pool, Private Yard, See Remarks
- Pool features: Above Ground
- Fencing: Full
Lot
- Size: 0.27 Acres
- Dimensions: 70 x 166
- Features: Rectangular, Rectangular Lot, Residential Lot
Details
- Parcel number: 1802000850090002060000
- Special conditions: Standard
Construction
Type & style
- Home type: SingleFamily
- Architectural style: Ranch
- Property subtype: Single Family Residence
Materials
- Vinyl Siding, Copper Plumbing
- Foundation: Poured
Condition
- Resale
- Year built: 1967
Utilities & green energy
- Electric: Circuit Breakers
- Sewer: Connected
- Water: Connected, Public
- Utilities for property: Cable Available, High Speed Internet Available, Sewer Connected, Water Connected
Community & HOA
Location
- Region: Batavia
Financial & listing details
- Price per square foot: $156/sqft
- Tax assessed value: $196,000
- Annual tax amount: $4,547
- Date on market: 7/1/2026
- Cumulative days on market: 25 days
- Listing terms: Cash,Conventional,FHA,VA Loan
Estimated market value
$255,400
$243,000 - $268,000
$2,272/mo
Price history
| Date | Event | Price |
|---|---|---|
| 9/2/2026 | Pending sale | $259,900$156/sqft |
Source:  NYSAMLSs #B1692637 Report a problem NYSAMLSs #B1692637 Report a problem | ||
| 9/2/2026 | Listing removed | $259,900$156/sqft |
Source: HUNT ERA Real Estate #B1692637 Report a problem | ||
| 7/27/2026 | Pending sale | $259,900$156/sqft |
Source: NYSAMLSs #B1692637 Report a problem | ||
| 7/17/2026 | Price change | $259,900-3.7%$156/sqft |
Source: NYSAMLSs #B1692637 Report a problem | ||
| 7/1/2026 | Listed for sale | $269,900+176.8%$162/sqft |
Source: NYSAMLSs #B1692637 Report a problem | ||
| 10/1/2002 | Sold | $97,500$58/sqft |
Source: Agent Provided Report a problem | ||
Public tax history
| Year | Property taxes | Tax assessment |
|---|---|---|
| 2025 | -- | $178,000 +7.9% |
| 2024 | -- | $165,000 +17% |
| 2023 | -- | $141,000 |
| 2022 | -- | $141,000 +9.3% |
| 2021 | -- | $129,000 +18.3% |
| 2020 | -- | $109,000 |
| 2019 | -- | $109,000 |
| 2018 | -- | $109,000 |
| 2017 | $3,876 | $109,000 +2.8% |
| 2016 | -- | $106,000 |
| 2015 | -- | $106,000 |
| 2014 | -- | $106,000 |
| 2013 | -- | $106,000 |
| 2012 | -- | $106,000 |
| 2011 | -- | $106,000 |
| 2010 | -- | $106,000 |
| 2009 | -- | $106,000 |
| 2008 | -- | $106,000 +8.2% |
| 2007 | -- | $98,000 |
| 2006 | -- | $98,000 |
| 2005 | -- | $98,000 |
| 2004 | -- | $98,000 +14.1% |
| 2003 | -- | $85,900 |
| 2002 | -- | $85,900 +16.1% |
| 2001 | -- | $74,000 |
| 2000 | -- | $74,000 |
Find assessor info on the county website
Monthly payment
Climate risks
Neighborhood: 14020
Nearby schools
Schools provided by the listing agent
- District: Batavia
Source: NYSAMLSs. This data may not be complete. We recommend contacting the local school district to confirm school assignments for this home.
Similar homes
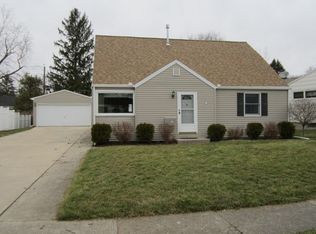
- $279,9003 bd2 ba2.1k sqft246 East Ave, Batavia, NY 14020For Sale

 MLS ID #B1702500, Sunny K Rathod, Listing by: Keller Williams Realty Lancaster. NYSAMLSs
 - $269,9003 bd3 ba1.5k sqft58 Bogue Ave, Batavia, NY 14020For Sale
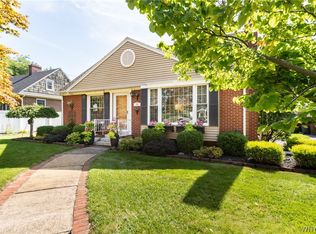 MLS ID #B1710456, Annette L Rotondo, Listing by: HUNT Real Estate ERA. NYSAMLSs
 - $249,9003 bd3 ba2.4k sqft36 Cedar St, Batavia, NY 14020For Sale
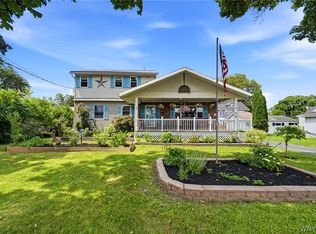 MLS ID #B1702315, Danielle D Torcello, Listing by: Keller Williams Realty Lancaster. NYSAMLSs
 - $279,0006 bd3 ba1.8k sqft535 E Main St, Batavia, NY 14020For Sale
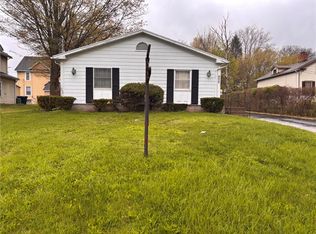 MLS ID #R1691248, Nadia H Cheema, Listing by: RE/MAX Realty Group. NYSAMLSs
 - $259,0003 bd2 ba1.7k sqft251 Bank St, Batavia, NY 14020For SaleMLS ID #R1684350, Heidi M. Kelly, Listing by: BHHS Zambito Realtors. NYSAMLSs
- $280,0003 bd1 ba1.8k sqft9091 Creek Rd, Batavia, NY 14020For SaleMLS ID #R1668751, Brian Cignarale, Listing by: Berkshire Hathaway HS Zambito. NYSAMLSs
- $225,0004 bd2 ba1.7k sqft57 Otis St, Batavia, NY 14020For SaleMLS ID #R1704596, Emily Reynolds, Listing by: NextHome Endeavor. NYSAMLSs
- $217,0004 bd2 ba1.6k sqft6 Roosevelt Ave, Batavia, NY 14020For SaleMLS ID #R1709812, Doreen Marie Graham, Listing by: Howard Hanna. NYSAMLSs
- $219,0004 bd2 ba1.4k sqft129 S Main St, Batavia, NY 14020For SaleMLS ID #B1703832, James Patric, Listing by: HUNT Real Estate ERA. NYSAMLSs
- $187,9002 bd2 ba1.5k sqft24 Seneca Ave, Batavia, NY 14020For SaleMLS ID #B1709663, Sunny K Rathod, Listing by: Keller Williams Realty Lancaster. NYSAMLSs
- $350,0003 bd2 ba1.7k sqft12.5 Adams St, Batavia, NY 14020For SaleMLS ID #B1701482, John P Gerace, Listing by: Gerace Realty LLC. NYSAMLSs
- $179,9003 bd1 ba1k sqft4 Dewey Ave, Batavia, NY 14020For SaleMLS ID #R1709503, Stephanie M. Calkins, Listing by: Keller Williams Realty Greater Rochester. NYSAMLSs
- $359,9004 bd2 ba1.9k sqft5173 Ellicott Street Rd, Batavia, NY 14020For SaleMLS ID #B1708579, Lynn A Bezon, Listing by: Reliant Real Estate. NYSAMLSs
- $329,9004 bd2 ba2k sqft8388 Slusser Rd, Batavia, NY 14020For SaleMLS ID #B1700731, Rebecca Guzdek, Listing by: Keller Williams Realty WNY. NYSAMLSs
- $259,9003 bd2 ba1.2k sqft417 East Rd, Wyoming, NY 14591For SaleMLS ID #R1703303, Kelly A Roche, Listing by: RE/MAX Plus. NYSAMLSs
- $214,9003 bd2 ba1.4k sqft6206 Merrill Rd, Byron, NY 14422For SaleMLS ID #B1710751, Bonita Ann Dwyer, Listing by: Howard Hanna WNY Inc.. NYSAMLSs
- $275,0004 bd2 ba2.2k sqft484 Bank Rd, East Bethany, NY 14054For SaleMLS ID #B1681029, Adrienne Wright, Listing by: WNY Metro Roberts Realty. NYSAMLSs
- $155,0004 bd2 ba2k sqft30 S Main St, Batavia, NY 14020For SaleMLS ID #B1686180, Mitchell Fischer, Listing by: WNY Metro Roberts Realty. NYSAMLSs
- $154,9004 bd2 ba1.6k sqft38 Walnut St, Batavia, NY 14020For SaleMLS ID #B1686696, Rosalia Flower, Listing by: eXp Realty. NYSAMLSs
- $279,0005 bd3 ba2.3k sqft34 Broadway St, Oakfield, NY 14125For SaleMLS ID #R1682998, Angelea Pugh, Listing by: Berkshire Hathaway HS Zambito. NYSAMLSs
