Skip main navigation
Active
  • Price cut: $5.1K (8/3)
    $209,900

    209 Grayson St, Walterboro, SC 29488

    3beds
    1,147sqft
    : 
    $1,277/mo
    Get pre-qualified
    Single Family Residence
    Built in 1972
    0.34 Acres Lot
    $206,700 Zestimate®
    $183/sqft
    $-- HOA

    What's special

    New roofLuxury finish levelNew windows and doorsLuxury vinyl plank floor
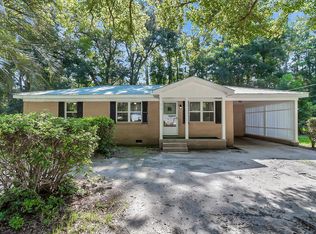
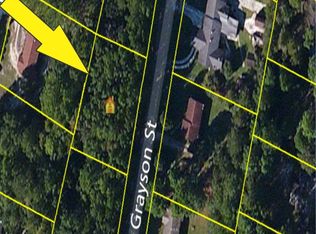
    A rare opportunity to get the chance to purchase a home almost completely renovated with a luxury finish level at this price point. Updates include new roof, new windows and doors, new heating and air as well as duct work, new electric, new plumbing and sewer, tiled bathroom with all new tubs, vanities and fixtures. Floors are a luxury vinyl plank floor. Kitchen has all new cabinets with quartz countertops topped off with brand new stainless steel appliances. A good size yard for children and pets on a dead end street without much traffic.
    15 days
    |
    624
    |
    39
    |

    Likely to sell faster than

    Zillow last checked:

    Listing updated:

    Listed by:

    The Boulevard Company

    Source: CTMLS,MLS#: 26021337MLS Logo

      Facts & features

      Interior

      Bedrooms & bathrooms
      • Bedrooms: 3
      • Bathrooms: 1
      • Full bathrooms: 1
      Heating
      • Central
      Cooling
      • Central Air
      Features
      • Flooring: Ceramic Tile, Luxury Vinyl
      • Has fireplace: No
      Interior area
      • Total structure area: 1,147
      • Total interior livable area: 1,147 sqft

      Property

      Parking
      • Parking features: Off Street
      Features
      • Levels: One
      • Stories: 1
      • Entry location: Ground Level
      Lot
      • Size: 0.34 Acres
      Details
      • Parcel number: 1790800086000

      Construction

      Type & style
      • Home type: SingleFamily
      • Architectural style: Traditional
      • Property subtype: Single Family Residence
      Materials
      • Brick, Brick Veneer
      • Foundation: Crawl Space
      • Roof: Architectural
      Condition
      • New construction: No
      • Year built: 1972

      Utilities & green energy

      • Sewer: Public Sewer
      • Water: Public
      • Utilities for property: City of Walterboro, Dominion Energy

      Community & HOA

      Community
      • Subdivision: Sunny Dell
      Location
      • Region: Walterboro

      Financial & listing details

      • Price per square foot: $183/sqft
      • Tax assessed value: $40,000
      • Annual tax amount: $908
      • Date on market: 7/27/2026
      • Listing terms: Any

        Estimated market value

        $206,700

        $196,000 - $217,000

        $1,454/mo

        Price history

        DateEventPrice
        8/3/2026Price change$209,900-2.4%$183/sqft
        Source: CTMLS #26021337 Report a problem
        7/27/2026Listed for sale$215,000+330%$187/sqft
        Source: CTMLS #26021337 Report a problem
        3/6/2026Sold$50,000$44/sqft
        Source: Public Record Report a problem

        Public tax history

        YearProperty taxesTax assessment
        2024$908 +1.1%$40,000
        2023$898 +0.3%$40,000
        2022$895 +0.6%$40,000
        2021$890 -0.3%$40,000
        2020$893 +1%$40,000 +1566.7%
        2018$884 -5.6%$2,400
        2017$936 $2,400
        2016-- $2,400
        2015-- $2,400
        2014-- $2,400
        2013-- $2,400 +21.2%
        2012-- $1,980
        2011-- $1,980
        2010-- --
        2008-- $1,730
        2007-- $1,730
        2006-- $1,730
        2005-- $1,730
        2002-- $1,730
        2001-- $1,730 +9.5%
        2000-- $1,580
        Find assessor info on the county website

        Monthly payment

        Est. payment

        Payment breakdown

        Explore the cost of this home by adjusting the details. Changes won't be saved.
        All calculations are estimates and provided by Zillow, Inc. for informational purposes only. Actual amounts may vary.
        HOA fees may include property taxes on listings classified as Co-Ops. Contact the listing agent and/or owner for fee details.
        See how much you could borrow to make a competitive offer.

        Climate risks

        Neighborhood: 29488

        Getting around

        1 / 100
        Car-Dependent
        26 / 100
        Somewhat Bikeable

        Nearby schools

        GreatSchools rating
        Schools provided by the listing agent
        • Elementary: Forest Hills
        • Middle: Colleton
        • High: Colleton

        Source: CTMLS. This data may not be complete. We recommend contacting the local school district to confirm school assignments for this home.

        A local agent can set up tours, give advice and negotiate with sellers.

        A local lender can help you make sure your offer is ready when you are.

        Browse local experts

        Similar homes