Beautifully renovated brownstone condominium in the sought-after Central Square neighborhood of Cambridge. Offering over 1,095 square feet across two thoughtfully designed levels, this stylish home features three bedrooms and two-and-a-half bathrooms with contemporary finishes throughout. The main living area offers hardwood floors, recessed lighting, crown molding, and a welcoming fireplace living room ideal for relaxing or entertaining. The eat-in kitchen is appointed with granite countertops, generous cabinet, huge island and energy-efficient stainless steel appliances, with direct access to a private backyard. The lower level includes two bedrooms, two full bathrooms, and in-unit laundry. The primary suite features a sleek modern walk in shower. Additional highlights include smart home technology video doorbell system. Ideally located near Central Square, MIT, Harvard, the Charles River, MBTA Red Line, restaurants, and shops.
For sale
Price cut: $49K (7/16)
$950,000
209 Green St Unit 1, Cambridge, MA 02139
3beds
1,095sqft
Condominium
Built in 1900
-- sqft lot
$972,100 Zestimate®
$868/sqft
$188/mo HOA
What's special
In-unit laundryEat-in kitchenHardwood floorsThree bedroomsGranite countertopsRecessed lightingEnergy-efficient stainless steel appliances
- 71 days |
- 2,592 |
- 111 |
Zillow last checked:
Listing updated:
Listed by:
Lisa Godwin 617-686-0405,
Gibson Sotheby's International Realty 617-945-9161
Source: MLS PIN,MLS#: 73516382
Facts & features
Interior
Bedrooms & bathrooms
- Bedrooms: 3
- Bathrooms: 3
- Full bathrooms: 2
- 1/2 bathrooms: 1
Primary bedroom
- Features: Closet, Recessed Lighting
- Level: Basement
- Area: 121
- Dimensions: 11 x 11
Bedroom 2
- Features: Closet, Recessed Lighting
- Level: First
- Area: 81
- Dimensions: 9 x 9
Bedroom 3
- Features: Closet, Recessed Lighting
- Level: Basement
- Area: 135
- Dimensions: 9 x 15
Primary bathroom
- Features: Yes
Bathroom 1
- Features: Bathroom - Half
- Level: First
- Area: 15
- Dimensions: 5 x 3
Bathroom 2
- Features: Bathroom - Tiled With Shower Stall
- Level: Basement
- Area: 25
- Dimensions: 5 x 5
Bathroom 3
- Features: Bathroom - Tiled With Shower Stall
- Level: Basement
Kitchen
- Features: Flooring - Hardwood, Countertops - Stone/Granite/Solid, Kitchen Island, Recessed Lighting
- Level: First
- Area: 240
- Dimensions: 15 x 16
Living room
- Features: Recessed Lighting
- Level: First
- Area: 176
- Dimensions: 11 x 16
Heating
- Forced Air
Cooling
- Central Air
Appliances
- Laundry: In Basement, In Unit
Features
- Flooring: Tile, Vinyl, Hardwood
- Has basement: Yes
- Has fireplace: No
Interior area
- Total structure area: 1,095
- Total interior livable area: 1,095 sqft
- Finished area above ground: 595
- Finished area below ground: 500
Video & virtual tour
Property
Parking
- Parking features: On Street
- Has uncovered spaces: Yes
Accessibility
- Accessibility features: No
Features
- Entry location: Unit Placement(Street)
Lot
- Size: 1,208 Square Feet
Details
- Parcel number: 403821
- Zoning: RES
Construction
Type & style
- Home type: Condo
- Property subtype: Condominium
- Attached to another structure: Yes
Materials
- Roof: Rubber
Condition
- Year built: 1900
Utilities & green energy
- Sewer: Public Sewer
- Water: Public
- Utilities for property: for Gas Range
Community & HOA
HOA
- Services included: Water, Sewer, Insurance, Snow Removal
- HOA fee: $188 monthly
Location
- Region: Cambridge
Financial & listing details
- Price per square foot: $868/sqft
- Tax assessed value: $9,999
- Annual tax amount: $999
- Date on market: 5/11/2026
Estimated market value
$972,100
$923,000 - $1.02M
$5,139/mo
Price history
| Date | Event | Price |
|---|---|---|
| 7/16/2026 | Price change | $950,000-4.9%$868/sqft |
Source: MLS PIN #73516382 Report a problem | ||
| 6/1/2026 | Price change | $999,000-4.9%$912/sqft |
Source: MLS PIN #73516382 Report a problem | ||
| 5/11/2026 | Listed for sale | $1,050,000$959/sqft |
Source: MLS PIN #73516382 Report a problem | ||
| 6/25/2020 | Listing removed | $4,775$4/sqft |
Source: Boardwalk Properties Report a problem | ||
| 5/4/2020 | Price change | $4,775+2.7%$4/sqft |
Source: Boardwalk Properties Report a problem | ||
| 4/11/2020 | Price change | $4,650+5.7%$4/sqft |
Source: United Brokers #72635130 Report a problem | ||
| 3/18/2020 | Listed for rent | $4,400$4/sqft |
Source: United Brokers #72635130 Report a problem | ||
Public tax history
Tax history is unavailable.
Monthly payment
Est. payment
Payment breakdown
Explore the cost of this home by adjusting the details. Changes won't be saved.Climate risks
Neighborhood: The Port - Area 4
Nearby schools
GreatSchools rating
- 6/10Fletcher/Maynard AcademyGrades: PK-5Distance: 0.3 mi
- 9/10The Amigos SchoolGrades: PK-8Distance: 0.4 mi
- 8/10Cambridge Rindge and Latin SchoolGrades: 9-12Distance: 0.8 mi
Schools provided by the listing agent
- Elementary: Lottery
- Middle: Lottery
- High: Crl
Source: MLS PIN. This data may not be complete. We recommend contacting the local school district to confirm school assignments for this home.
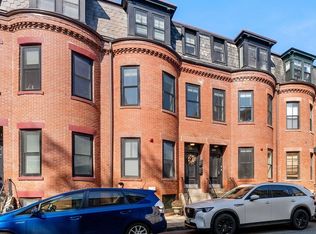
- $1,125,0002 bd3 ba1.1k sqft209 Green St #2, Cambridge, MA 02139For Sale
- $--1 bd1 ba700 sqft99 Bishop Allen Dr #1, Cambridge, MA 02139Off Market
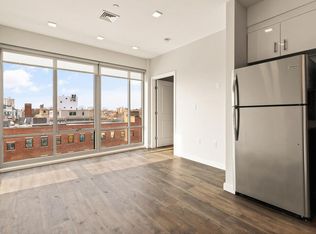
- $4,2002 bd1 ba800 sqft99 Bishop Allen Dr #2, Cambridge, MA 02139For Rent
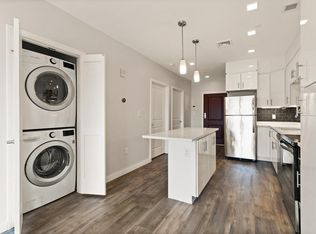
- $5,5003 bd2 ba1.1k sqft99 Bishop Allen Dr #3, Cambridge, MA 02139For Rent
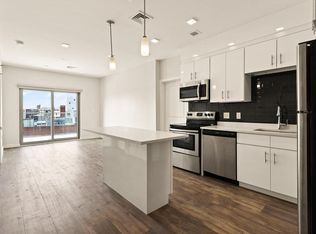
- $---- bd-- ba-- sqft15 Essex St #309, Cambridge, MA 02139Off Market
- $1,632,0002 bd2 ba2.2k sqft20 Essex St, Cambridge, MA 02139Off Market
- $1,841,2004 bd2 ba2.2k sqft22 Essex St, Cambridge, MA 02139Off Market
- $--3 bd2 ba1.8k sqft22 Essex St #2, Cambridge, MA 02139Off Market
A local agent can set up tours, give advice and negotiate with sellers.
A local lender can help you make sure your offer is ready when you are.
Similar homes
- $1,125,0002 bd3 ba1.1k sqft209 Green Street Condo Association, Cambridge, MA 02139For SaleMLS ID #73517952, Lisa Godwin, Gibson Sotheby's International Realty. MLS PIN
- $765,0002 bd1 ba959 sqftCambridge Court, Cambridge, MA 02139For Sale
 MLS ID #73541412, Chuck Silverston Team, Gibson Sotheby's International Realty. MLS PIN
 - $949,5002 bd2 ba1.2k sqft29-29C Prichard Ave #3, Somerville, MA 02144For Sale
 MLS ID #73547375, The Steve Bremis Team, Steve Bremis Realty Group. MLS PIN
 - $1,049,9003 bd2 ba1.3k sqft52 Garden Street Condominium, Cambridge, MA 02138For Sale
 MLS ID #73543007, Matthew Soignoli, LAER Realty Partners. MLS PIN
 - $999,9003 bd3 ba1.3k sqft59 Mozart St #2, Jamaica Plain, MA 02130For SaleMLS ID #73540479, Timothy Pi, Coldwell Banker Realty - Cambridge. MLS PIN
- $899,9003 bd2 ba1.2k sqft152 Washington St #2, Brighton, MA 02135For SaleMLS ID #73533057, Matthew M. Jenkins, Shore Real Estate LLC. MLS PIN
- $990,0003 bd2 ba1.5k sqft174 Walnut St #2, Somerville, MA 02145For SaleMLS ID #73530913, Kirsten McEleney, KM Real Estate Group. MLS PIN
- $950,0002 bd3 ba1.4k sqft578 E Broadway APT 1, South Boston, MA 02127For SaleMLS ID #73518712, Fine Homes Group, Keller Williams Realty Boston-Metro | Back Bay. MLS PIN
- $789,0002 bd2 ba1k sqft104 Thorndike St #2, Cambridge, MA 02141For SaleMLS ID #73499591, Eric Raynor, Leading Edge Real Estate. MLS PIN
- $969,9993 bd2 ba1.4k sqft11 Watson St #1, Somerville, MA 02144For SaleMLS ID #73538497, Maha Krishnakumar, LPT Realty, LLC. MLS PIN
- $1,124,0003 bd2 ba1.3k sqft29-31 Cushing St #3, Cambridge, MA 02138For SaleMLS ID #73524902, Domingo Medina, Coldwell Banker Realty - Lexington. MLS PIN
- $1,348,0002 bd2 ba1.4k sqft74-76 Dana St #3, Cambridge, MA 02139For SaleMLS ID #73541254, Susan Fei, United Real Estate, LLC. MLS PIN
- $949,0002 bd2 ba1.2k sqft15 Wendeller St #2, South Boston, MA 02127For SaleMLS ID #73546595, Alex Pinck, Coldwell Banker Realty - Cambridge. MLS PIN
- $929,0002 bd2 ba975 sqft115 B St Unit 4, South Boston, MA 02127For SaleMLS ID #73519108, Beth Dickerson, Gibson Sotheby's International Realty. MLS PIN
- $1,049,0002 bd3 ba1.5k sqft40 Harvard St Unit 1, Somerville, MA 02143For SaleMLS ID #73528044, Michael Lord, Capital Realty Group. MLS PIN
- $999,0003 bd3 ba1.4k sqft756 E 5th St #2, Boston, MA 02127For SaleMLS ID #73524837, Stephen McCarthy, William Raveis R.E. & Home Services. MLS PIN
- $875,0003 bd3 ba1.1k sqft41 Haverford St, Jamaica Plain, MA 02130For SaleMLS ID #73540790, Carlos Xu, Lexwin Realty. MLS PIN
- $849,0002 bd2 ba1.3k sqft174 Walnut St #3, Somerville, MA 02145For SaleMLS ID #73530915, Kirsten McEleney, KM Real Estate Group. MLS PIN
- $999,0002 bd2 ba875 sqftThe Lindsey, Boston, MA 02114For SaleMLS ID #73483525, Witter & Witter Boston / Cape Cod Connection, Compass. MLS PIN
- $849,9002 bd2 ba969 sqft149 College Ave #1, Somerville, MA 02144For SaleMLS ID #73537140, Skambas Realty Group, Compass. MLS PIN
