Skip main navigation
Closed
  • $480,000

    209 Grizzly Bear Cv, White Hall, AR 71602

    4beds
    3,752sqft
    Single Family Residence
    Built in 2005
    0.4 Acres Lot
    $491,200 Zestimate®
    $128/sqft
    $2,713 Estimated rent

    Home value

    $491,200

    Estimated sales range

    Not available

    $2,713/mo

    Zestimate® history
    Loading
    Loading...

    Owner options

    List your home for rent

    $2,713/mo

    Rent Zestimate®

    Find your next renter with Zillow Rental Manager. Plus, with online applications, you can quickly screen prospective tenants – for free.

    Learn more

    $2,713/mo

    Rent Zestimate®

    Refinance and save

    $3,035/mo

    Est. payment

    Refinancing to a lower rate could help reduce your monthly payments and save thousands over the life of the loan.

    See today's rates

    $3,035/mo

    Est. payment

    Explore your selling options

    Work with a Zillow partner agent

    Leverage their expertise and Zillow's premium Showcase listings to get your home seen by more buyers.

    Get started

    List with your own agent

    Get your home in front of millions of buyers by listing it on Zillow.

    Learn how to do it

    Sell it yourself

    Take full control of how buyers see your home on Zillow by listing For Sale by Owner (FSBO).

    List your home

    What's special

    Gas log fireplaceImmaculate landscapingUpstairs bonus roomQuality construction and finishesLarge soaking tubExceptional curb appealScreened in patio
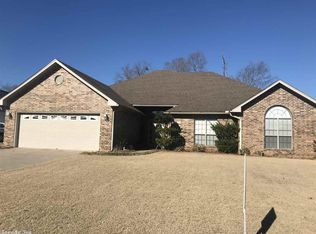
    Southern Living Perfection in Every Way! Nestled in a peaceful cul-de-sac. This home's inviting front porch, to it's immaculate landscaping, offers exceptional curb appeal that welcomes you HOME. But don't be deceived at first glance, it is 3,752 SQUARE FEET! A beautiful entry brings you into the best of quality construction and finishes with 9 foot ceilings. Large Living Rm, with gas log fireplace. A Separate Formal Dining Rm. Kitchen with lots of cabinets and pantry storage, as well as, an oversized gas stove and oven, and breakfast nook. A conveniently located half bath downstairs. 4 LARGE Bedrooms, EACH with a Private Bath and Walk-In Closet. 3 Bedrooms Downstairs with a split plan (Primary Separate) and 1 bedroom upstairs. The Primary Bath has a fully tiled walk in/walk thru shower w/doors. Large soaking tub and more. There is an Upstairs Bonus Room in addition to the upstairs bedroom. This Home has more storage than you can imagine. It features a screened in patio, a SHOP RM w/roll up door inside the 2 car garage. Flooring and paint updates throughout and So Much MORE. Only a tour can help you fully appreciate all this Home has to offer!

    Zillow last checked:

    Listing updated:

    Listed by:

    Tamara Works 870-540-5028,

    Lunsford & Associates Realty Co.

    Bought with:

    Amber Root, AR

    Vylla Home

    Source: CARMLS,MLS#: 24038633MLS Logo

    Facts & features

    Interior

    Bedrooms & bathrooms
    • Bedrooms: 4
    • Bathrooms: 5
    • Full bathrooms: 4
    • 1/2 bathrooms: 1
    Dining room
    • Features: Separate Dining Room
    Heating
    • Natural Gas
    Cooling
    • Electric
    Appliances
    • Included: Built-In Range, Gas Range, Dishwasher, Gas Water Heater
    • Laundry: Washer Hookup, Electric Dryer Hookup, Laundry Room
    Features
    • Walk-In Closet(s), Ceiling Fan(s), Walk-in Shower, Breakfast Bar, Pantry, Sheet Rock, Sheet Rock Ceiling, Primary Bedroom/Main Lv, Guest Bedroom Apart, 3 Bedrooms Same Level
    • Flooring: Carpet, Tile, Luxury Vinyl
    • Attic: Floored
    • Has fireplace: Yes
    • Fireplace features: Gas Logs Present, Gas Log
    Interior area
    • Total structure area: 3,752
    • Total interior livable area: 3,752 sqft

    Property

    Parking
    • Total spaces: 2
    • Parking features: RV Access/Parking, Garage, Parking Pad, Two Car, Garage Door Opener, Garage Faces Side
    • Has garage: Yes
    Features
    • Levels: Two
    • Stories: 2
    • Patio & porch: Patio, Screened
    • Exterior features: Rain Gutters, Shop
    • Fencing: Full,Wood
    Lot
    • Size: 0.40 Acres
    • Features: Level, Cul-De-Sac, Extra Landscaping, Subdivided
    Details
    • Parcel number: 97010328000
    • Other equipment: Satellite Dish

    Construction

    Type & style
    • Home type: SingleFamily
    • Architectural style: Craftsman
    • Property subtype: Single Family Residence
    Materials
    • Brick, Metal/Vinyl Siding
    • Foundation: Slab
    • Roof: Shingle
    Condition
    • New construction: No
    • Year built: 2005

    Utilities & green energy

    • Electric: Elec-Municipal (+Entergy)
    • Gas: Gas-Natural
    • Sewer: Public Sewer
    • Water: Public
    • Utilities for property: Natural Gas Connected

    Community & neighborhood

    Location
    • Region: White Hall
    • Subdivision: WOODLANDS

    HOA & financial

    HOA
    • Has HOA: No

    Other

    Other facts
    • Listing terms: VA Loan,FHA,Conventional,Cash
    • Road surface type: Paved

    Price history

    DateEventPrice
    7/2/2025Sold$480,000+2.8%$128/sqft
    Source: CARMLS #24038633 Report a problem
    6/26/2025Contingent$467,000$124/sqft
    Source: CARMLS #24038633 Report a problem
    4/13/2025Price change$467,000-2.1%$124/sqft
    Source: CARMLS #24038633 Report a problem
    3/3/2025Price change$477,000-2.1%$127/sqft
    Source: CARMLS #24038633 Report a problem
    10/21/2024Listed for sale$487,000$130/sqft
    Source: CARMLS #24038633 Report a problem

    Public tax history

    YearProperty taxesTax assessment
    2025$3,177 +2.1%$66,562 +4.5%
    2024$3,113 +3%$63,668 +4.8%
    2023$3,024 +3.9%$60,774 +5%
    2022$2,910 $57,880
    2021$2,910 +6.1%$57,880
    2020$2,742 +1.4%$57,880
    2019$2,704 +4.4%$57,880
    2018$2,589 +5.7%$57,880 +11.4%
    2017$2,449 $51,970
    2016$2,449 +0.5%$51,970
    2015$2,436 $51,970
    2014$2,436 -17.3%$51,970
    2013$2,945 $51,970 -15.5%
    2012$2,945 $61,480
    2011$2,945 +32.8%$61,480 +24.9%
    2009$2,218 +5.6%$49,204 +4.8%
    2008$2,102 $46,967 +5%
    2007-- $44,730
    2006-- $44,730 +1018.2%
    2005-- $4,000
    2004-- $4,000
    2003-- $4,000
    2002-- $4,000 +49.3%
    2001-- $2,680 +96.9%
    2000-- $1,361

    Find assessor info on the county website

    Neighborhood: 71602

    Nearby schools

    GreatSchools rating
    Schools provided by the listing agent
    • Elementary: Taylor
    • Middle: White Hall
    • High: White Hall

    Source: CARMLS. This data may not be complete. We recommend contacting the local school district to confirm school assignments for this home.

    Get pre-qualified for a loan
    At Zillow Home Loans, we can pre-qualify you in as little as 5 minutes with no impact to your credit score.

    An equal housing lender. NMLS #10287.