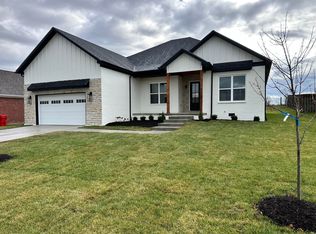
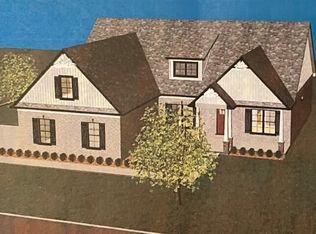
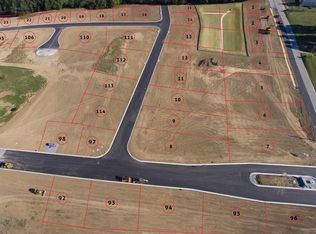
Charming Ranch plan with 3 bedrooms, 2 full bathrooms. Open design with load of entertaining space. Large eat in kitchen with granite coutnertops and custom kitchen cabinetry. 9' smooth ceilings, taller baseboard trim. Hardwood LVP flooring at entry, kitchen, dining room and family room. Tiled flooring at bathroom and utility room. Brick with Hardiplank accent. Dimensional shingles. 2 car fully insulated garage and loads of custom finish work. Tiled master shower with sepeate garden tub. Do not miss this adorable Ranch plan!
This property is off market, which means it's not currently listed for sale or rent on Zillow. This may be different from what's available on other websites or public sources.