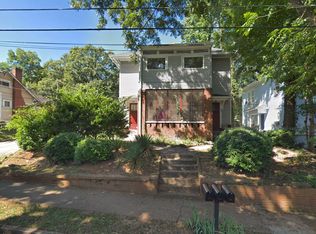
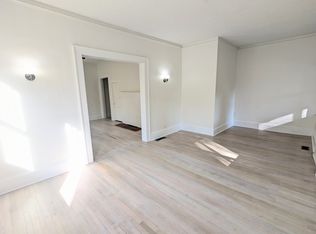
Qualified buyers can purchase this home with NO MONEY DOWN when using Preferred Lender! Turnkey, income-ready, and just the right amount of fun-this Lenox Place gem is perfectly suited for full-time living, a weekend in-town escape, or a ready-to-go investment. Set in a prime Decatur location with easy access to Adair Park, MARTA, and the energy of Decatur Square, Oakhurst, Kirkwood, and Candler Park, you're never far from great dining, local favorites, and everyday conveniences. Inside, the vibe is equal parts modern and warm. The open living space flows into a fully renovated kitchen and dining area featuring quartz countertops, soft-close cabinetry, stainless steel appliances, custom shelving, and eye-catching brick and wood accents that give the home real personality. The primary suite delivers with a newly added ensuite bath, complete with subway tile and a stylish barn door. Updates? Already done. Refinished hardwoods, fresh paint inside and out, updated lighting, plus plumbing improvements including new drain lines and cleanout-so you can focus on enjoying, not updating. Outdoor spaces keep the momentum going. A brand-new rear deck is ready for hosting or unwinding, while the screened front porch offers a cozy, year-round hangout. There's also a covered storage area that flexes easily as a workshop, bike storage, or bonus utility space. Parking is simple and convenient right out front. And here's where it gets even more interesting-this home is already a guest-favorite short-term rental with a track record of 5-star stays. Whether you're looking for income, a personal getaway, or a bit of both, the flexibility is built in. Financials available upon request, and it can be sold fully furnished for a true plug-and-play experience. No HOA. Low maintenance. High versatility. A home that works just as well as it plays. If you want, I can dial this slightly more playful or slightly more luxury-polished depending on your target buyer.
Active
Price cut: $24.9K (7/27)
$525,000
209 Hampshire Ave, Decatur, GA 30030
2beds
950sqft
Single Family Residence
Built in 1915
1,742 Square Feet Lot
$513,500 Zestimate®
$553/sqft
$-- HOA
What's special
Stylish barn doorBrand-new rear deckFully renovated kitchenScreened front porchOpen living spaceStainless steel appliancesUpdated lighting
- 148 days
- 591
- 22
Zillow last checked:
Listing updated:
Listed by:
Kimberly Eslinger 770-807-9515,
Compass,
Greg Eslinger 404-323-3528,
Compass
Source: GAMLS,MLS#: 10742241
Facts & features
Interior
Bedrooms & bathrooms
- Bedrooms: 2
- Bathrooms: 2
- Full bathrooms: 2
- Main level bathrooms: 2
- Main level bedrooms: 2
Rooms
- Room types: Other
Kitchen
- Features: Breakfast Area, Breakfast Bar, Kitchen Island
Heating
- Central
Cooling
- Ceiling Fan(s), Central Air
Appliances
- Included: Dishwasher, Gas Water Heater, Microwave, Refrigerator
- Laundry: Laundry Closet
Features
- Master On Main Level, Roommate Plan
- Flooring: Hardwood
- Basement: None
- Has fireplace: No
- Common walls with other units/homes: No Common Walls
Interior area
- Total structure area: 950
- Total interior livable area: 950 sqft
- Finished area above ground: 950
- Finished area below ground: 0
Video & virtual tour
Property
Parking
- Parking features: Off Street
Features
- Levels: One
- Stories: 1
- Patio & porch: Deck
- Fencing: Wood
- Waterfront features: No Dock Or Boathouse
- Body of water: None
Lot
- Size: 1,742 Square Feet
- Features: City Lot, Level
Details
- Parcel number: 15 236 04 145
- Special conditions: Investor Owned
Construction
Type & style
- Home type: SingleFamily
- Architectural style: Bungalow/Cottage
- Property subtype: Single Family Residence
Materials
- Wood Siding
- Roof: Composition
Condition
- Resale
- New construction: No
- Year built: 1915
Utilities & green energy
- Sewer: Public Sewer
- Water: Public
- Utilities for property: Cable Available, Electricity Available, Natural Gas Available, Sewer Available, Underground Utilities, Water Available
Green energy
- Water conservation: Low-Flow Fixtures
Community & HOA
Community
- Features: Near Public Transport, Walk To Schools, Near Shopping
- Security: Smoke Detector(s)
- Subdivision: Lenox Place
HOA
- Has HOA: No
- Services included: None
Location
- Region: Decatur
Financial & listing details
- Price per square foot: $553/sqft
- Tax assessed value: $506,200
- Annual tax amount: $11,358
- Date on market: 4/27/2026
- Cumulative days on market: 147 days
- Listing agreement: Exclusive Right To Sell
- Listing terms: 1031 Exchange,Cash,Conventional,FHA,VA Loan
- Electric utility on property: Yes
Estimated market value
$513,500
$488,000 - $539,000
$2,298/mo
Price history
| Date | Event | Price |
|---|---|---|
| 7/27/2026 | Price change | $525,000-4.5%$553/sqft |
Source:  GAMLS #10742241 Report a problem GAMLS #10742241 Report a problem | ||
| 4/28/2026 | Listed for sale | $549,900+3.8%$579/sqft |
Source:  FMLS GA #7760568 Report a problem FMLS GA #7760568 Report a problem | ||
| 10/3/2024 | Listing removed | $2,700$3/sqft |
Source: FMLS GA #7431728 Report a problem | ||
| 8/13/2024 | Listed for rent | $2,700+54.3%$3/sqft |
Source: FMLS GA #7431728 Report a problem | ||
| 8/7/2024 | Listing removed | -- |
Source: GAMLS #10310661 Report a problem | ||
| 8/2/2024 | Price change | $529,9000%$558/sqft |
Source: FMLS GA #7312217 Report a problem | ||
| 7/15/2024 | Price change | $530,000-0.5%$558/sqft |
Source: GAMLS #10310661 Report a problem | ||
| 6/28/2024 | Price change | $532,500-0.5%$561/sqft |
Source: FMLS GA #7312217 Report a problem | ||
| 6/20/2024 | Price change | $535,000-2.7%$563/sqft |
Source: FMLS GA #7383746 Report a problem | ||
| 5/15/2024 | Listed for sale | $550,000$579/sqft |
Source: FMLS GA #7312217 Report a problem | ||
| 5/11/2024 | Pending sale | $550,000$579/sqft |
Source: FMLS GA #7312217 Report a problem | ||
| 5/9/2024 | Price change | $550,000-4.3%$579/sqft |
Source: FMLS GA #7383746 Report a problem | ||
| 2/16/2024 | Pending sale | $575,000$605/sqft |
Source: FMLS GA #7312217 Report a problem | ||
| 12/8/2023 | Listed for sale | $575,000+70.4%$605/sqft |
Source: FMLS GA #7311299 Report a problem | ||
| 1/12/2021 | Sold | $337,500-2.1%$355/sqft |
Source: Public Record Report a problem | ||
| 12/5/2020 | Listing removed | $1,750$2/sqft |
Source: Shumacher Property Management Group Report a problem | ||
| 11/16/2020 | Price change | $1,750-10.3%$2/sqft |
Source: Shumacher Property Management Group Report a problem | ||
| 10/1/2020 | Price change | $1,950-11.4%$2/sqft |
Source: Shumacher Property Management Group Report a problem | ||
| 9/2/2020 | Price change | $2,200-4.3%$2/sqft |
Source: Shumacher Property Management Group Report a problem | ||
| 8/14/2020 | Price change | $2,300-4.2%$2/sqft |
Source: Shumacher Property Management Group Report a problem | ||
| 7/23/2020 | Listed for rent | $2,400$3/sqft |
Source: Shumacher Property Management Group Report a problem | ||
| 7/16/2020 | Listing removed | $344,900$363/sqft |
Source: Park Realty, LLC. #6698183 Report a problem | ||
| 6/26/2020 | Price change | $344,9000%$363/sqft |
Source: Park Realty, LLC. #6698183 Report a problem | ||
| 6/14/2020 | Price change | $345,000-0.7%$363/sqft |
Source: Park Realty, LLC. #6698183 Report a problem | ||
| 5/30/2020 | Listed for sale | $347,500+138%$366/sqft |
Source: Park Realty, LLC. #6698183 Report a problem | ||
| 2/20/2014 | Sold | $146,000$154/sqft |
Source:  FMLS GA #5173784 Report a problem FMLS GA #5173784 Report a problem | ||
Public tax history
| Year | Property taxes | Tax assessment |
|---|---|---|
| 2025 | $15,417 +14.4% | $202,480 +13.7% |
| 2024 | $13,482 +734.6% | $178,160 +6.2% |
| 2023 | $1,615 +25.9% | $167,760 +24.3% |
| 2022 | $1,283 +71165.6% | $135,000 -0.3% |
| 2021 | $2 -96% | $135,360 +24.8% |
| 2020 | $45 +91.7% | $108,440 +50.6% |
| 2019 | $24 -73.4% | $72,000 |
| 2018 | $88 -66.1% | $72,000 -26.2% |
| 2017 | $261 -0.1% | $97,560 +67.1% |
| 2016 | $261 | $58,400 +8.3% |
| 2014 | $261 | $53,920 -8.4% |
| 2013 | -- | $58,840 |
| 2012 | -- | $58,840 |
| 2011 | -- | $58,840 |
| 2010 | $262 | $58,840 |
| 2009 | $262 +23.6% | $58,840 |
| 2008 | $212 -16.5% | $58,840 |
| 2007 | $253 +2.4% | $58,840 |
| 2006 | $247 +7.7% | $58,840 +5.2% |
| 2005 | $230 +9.1% | $55,920 +2.3% |
| 2004 | $211 +6.1% | $54,680 +2.9% |
| 2003 | $198 +123.7% | $53,160 +9.5% |
| 2002 | $89 +72.5% | $48,560 |
| 2001 | $51 | $48,560 |
Find assessor info on the county website
Monthly payment
Est. payment
Payment breakdown
Explore the cost of this home by adjusting the details. Changes won't be saved.Climate risks
Neighborhood: Lenox Place
Nearby schools
Schools provided by the listing agent
- Elementary: Westchester
- Middle: Beacon Hill
- High: Decatur
Source: GAMLS. This data may not be complete. We recommend contacting the local school district to confirm school assignments for this home.
Similar homes
- $499,9003 bd2 ba1.3k sqft1128 Scott Blvd, Decatur, GA 30030Active

 MLS ID #10798531, Heather Tell, HomeSmart. GAMLS
 - $475,0003 bd2 ba1.4k sqft567 N Superior Ave, Decatur, GA 30033Active
 MLS ID #10845852, Natalie Gregory, Compass. GAMLS
 - $499,0003 bd2 ba1.3k sqft819 Gresham Ave SE, Atlanta, GA 30316Active
 MLS ID #10849780, Angelica Lopez, Atlantic Real Estate Brokers. GAMLS
 - $459,0003 bd2 ba1k sqft1010 Scott Cir, Decatur, GA 30033Active
 MLS ID #10840835, Latonia Fils-Aime, eXp Realty. GAMLS
 - $525,0002 bd2 ba1.3k sqft680 Greenwood Ave NE APT 404, Atlanta, GA 30306ActiveMLS ID #10848293, Molly Slesnick, eXp Realty. GAMLS
- $345,0002 bd1 ba935 sqft1395 Dorothy Dr, Decatur, GA 30030ActiveMLS ID #10841638, Christine Aiken, Keller Williams Realty. GAMLS
- $495,0003 bd2 ba1.2k sqft97 Mortimer St SE, Atlanta, GA 30317ActiveMLS ID #10838641, Eileen Leone, Atlanta Communities. GAMLS
- $579,9993 bd2 ba1.4k sqft1317 McPherson Ave SE, Atlanta, GA 30316ActiveMLS ID #10844245, Marc Takacs, Keller Williams Lake Oconee. GAMLS
- $425,0003 bd2 ba1.2k sqft2573 E Tupelo St SE, Atlanta, GA 30317ActiveMLS ID #10792723, Kyle MacDonald, Knapp Realty. GAMLS
- $475,0003 bd2 ba1.3k sqft2167 Cloverdale Dr SE, Atlanta, GA 30316ActiveMLS ID #10826191, Livian Ascend, Keller Williams Realty North Atlanta. GAMLS
- $324,9002 bd2 ba1k sqft2630 Talley St Unit 419, Decatur, GA 30030ActiveMLS ID #10819973, Patrick Peyer, Keller Williams Realty. GAMLS
- $399,0002 bd2 ba949 sqft1514 Marbut Ave SE, Atlanta, GA 30316ActiveMLS ID #10839574, Cynthia Baer, Keller Williams Realty. GAMLS
- $320,0002 bd2 ba1.1k sqft1428 Sandy Ln, Decatur, GA 30032ActiveMLS ID #10787508, Gordon Hobbs, Keller Williams Realty First Atlanta. GAMLS
- $455,0002 bd2 ba1k sqft3268 Mae Ave NE, Atlanta, GA 30319ActiveMLS ID #10846877, Chelsey Cochrane, Virtual Properties Realty.com. GAMLS
- $515,0003 bd2 ba1.3k sqft443 Parkway Dr NE, Atlanta, GA 30308ActiveMLS ID #10815811, Ali Crook, ERA Foster & Bond. GAMLS
- $315,0003 bd2 ba1.2k sqft2485 Tilson Rd, Decatur, GA 30032ActiveMLS ID #10812522, Elise Blalock, Virtual Properties Realty.com. GAMLS
- $399,0002 bd1 ba833 sqft404 Blake Ave SE, Atlanta, GA 30316ActiveMLS ID #10733673, Cherie King, Atlanta Intown Dwellings Inc. GAMLS
- $389,9004 bd2 ba1.4k sqft1639 Terry Mill Rd SE, Atlanta, GA 30316ActiveMLS ID #10811626, Jeffrey T Barnes, Atlantic States Realty LLC. GAMLS
- $325,0003 bd2 ba1.2k sqft1530 Columbia Dr, Decatur, GA 30032ActiveMLS ID #10805467, Kim Sidey, Coldwell Banker Realty. GAMLS
- $299,9992 bd2 ba1.1k sqft3212 Convair Ln, Decatur, GA 30032ActiveMLS ID #10702821, Tamra Edwards, Virtual Properties Realty.com. GAMLS
