Welcome to this beautifully maintained 1,517 square foot townhome in the heart of Glen Allen! This spacious residence features 3 bedrooms and 2.5 baths, making it an ideal choice for families and professionals alike.
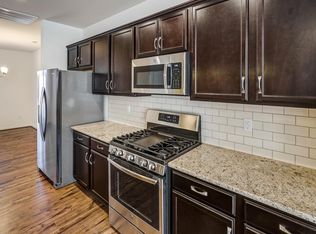
Step inside to discover an inviting layout that maximizes both space and natural light. The main floor boasts a modern living area perfect for relaxing or entertaining, seamlessly flowing into a well-appointed kitchen equipped with ample cabinetry and modern appliances.
Retreat to the serene primary suite, complete with a private full bath and plenty of closet space. Two additional bedrooms provide flexibility for guests, a home office, or playroom.
You'll appreciate the stylish ceramic tile floors in the primary bathroom, combining elegance with easy maintenance. The upgraded oak stairs add a touch of warmth and sophistication as you move throughout the home.
Located in a friendly neighborhood, this townhome offers convenient access to local parks, shopping, and dining options, all while being just minutes from major highways.
Don’t miss the chance to make this lovely townhome your own! Schedule a showing today and experience the comfort and convenience of Glen Allen living.
Sold for $405,500
$405,500
209 Hanging Fern Alley Gln, Allen, VA 23059
3beds
1,517sqft
Townhouse, Single Family Residence
Built in 2019
2,421 Square Feet Lot
$390,800 Zestimate®
$267/sqft
$2,445 Estimated rent
Home value
$390,800
$371,000 - $410,000
$2,445/mo
Zestimate® history
Owner options
List your home for rent
$2,445/mo
Rent Zestimate®
Find your next renter with Zillow Rental Manager. Plus, with online applications, you can quickly screen prospective tenants – for free.
$2,445/mo
Rent Zestimate®
Refinance and save
$2,550/mo
Est. payment
Refinancing to a lower rate could help reduce your monthly payments and save thousands over the life of the loan.
$2,550/mo
Est. payment
Explore your selling options
Work with a Zillow partner agent
Leverage their expertise and Zillow's premium Showcase listings to get your home seen by more buyers.
Get startedList with your own agent
Get your home in front of millions of buyers by listing it on Zillow.
Learn how to do itSell it yourself
Take full control of how buyers see your home on Zillow by listing For Sale by Owner (FSBO).
List your homeWhat's special
Zillow last checked:
Listing updated:
Listed by:
Nicholas Thurman 804-944-9123,
CapCenter,
Christopher Piacentini 804-357-5578,
CapCenter
Bought with:
Hemant Naphade, 0225059777
Choice 1 Real Estate
Source: CVRMLS,MLS#: 2425006 Originating MLS: Central Virginia Regional MLS
Originating MLS: Central Virginia Regional MLSFacts & features
Interior
Bedrooms & bathrooms
- Bedrooms: 3
- Bathrooms: 3
- Full bathrooms: 2
- 1/2 bathrooms: 1
Primary bedroom
- Level: Second
- Dimensions: 10.0 x 10.8
Bedroom 2
- Level: Second
- Dimensions: 11.1 x 10.0
Bedroom 3
- Level: Second
- Dimensions: 10.0 x 10.8
Dining room
- Level: First
- Dimensions: 13.0 x 9.8
Family room
- Level: First
- Dimensions: 14.0 x 13.8
Foyer
- Level: First
- Dimensions: 0 x 0
Other
- Description: Tub & Shower
- Level: Second
Half bath
- Level: First
Kitchen
- Level: First
- Dimensions: 12.9 x 14.5
Laundry
- Level: Second
- Dimensions: 0 x 0
Heating
- Forced Air, Natural Gas
Cooling
- Central Air
Appliances
- Included: Cooktop, Dryer, Dishwasher, Electric Cooking, Gas Water Heater, Microwave, Oven, Range, Refrigerator, Tankless Water Heater, Washer
Features
- Flooring: Ceramic Tile, Partially Carpeted, Wood
- Basement: Crawl Space
- Attic: Pull Down Stairs
Interior area
- Total interior livable area: 1,517 sqft
- Finished area above ground: 1,517
Property
Parking
- Total spaces: 1
- Parking features: Attached, Driveway, Garage, Paved
- Attached garage spaces: 1
- Has uncovered spaces: Yes
Features
- Levels: Two
- Stories: 2
- Exterior features: Paved Driveway
- Pool features: In Ground, Outdoor Pool, Pool Cover, Pool, Community
- Fencing: None
Lot
- Size: 2,421 Square Feet
Details
- Parcel number: 7807726119
Construction
Type & style
- Home type: Townhouse
- Architectural style: Row House,Two Story
- Property subtype: Townhouse, Single Family Residence
- Attached to another structure: Yes
Materials
- Drywall, Frame, Stone, Vinyl Siding
- Roof: Shingle
Condition
- Resale
- New construction: No
- Year built: 2019
Utilities & green energy
- Sewer: Public Sewer
- Water: Public
Community & HOA
Community
- Features: Common Grounds/Area, Clubhouse, Pool
- Subdivision: River Mill
HOA
- Has HOA: Yes
- Services included: Clubhouse, Common Areas, Maintenance Grounds, Maintenance Structure, Pool(s), Recreation Facilities, Trash
- HOA fee: $125 monthly
Location
- Region: Allen
Financial & listing details
- Price per square foot: $267/sqft
- Tax assessed value: $378,400
- Annual tax amount: $3,216
- Date on market: 12/5/2025
- Ownership: Individuals
- Ownership type: Sole Proprietor
Price history
| Date | Event | Price |
|---|---|---|
| 12/20/2024 | Sold | $405,500+0.1%$267/sqft |
Source:  CVRMLS #2425006 Report a problem CVRMLS #2425006 Report a problem | ||
| 11/12/2024 | Pending sale | $404,950$267/sqft |
Source: CVRMLS #2425006 Report a problem | ||
| 11/5/2024 | Price change | $404,950-1.2%$267/sqft |
Source: CVRMLS #2425006 Report a problem | ||
| 10/18/2024 | Price change | $409,950-1.2%$270/sqft |
Source: CVRMLS #2425006 Report a problem | ||
| 9/25/2024 | Listed for sale | $414,950+35.8%$274/sqft |
Source: CVRMLS #2425006 Report a problem | ||
| 12/12/2019 | Sold | $305,585$201/sqft |
Source: CVRMLS #1920006 Report a problem | ||
Public tax history
Tax history is unavailable.
Neighborhood: 23059
Nearby homes
- $405,5003 bd3 ba1.5k sqft209 Hanging Fern Aly, Glen Allen, VA 23059Sold

- $435,2003 bd3 ba1.8k sqft207 Hanging Fern Aly, Glen Allen, VA 23059Off Market
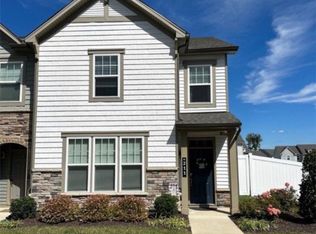
- $447,2003 bd3 ba1.8k sqft211 Hanging Fern Aly, Glen Allen, VA 23059Off Market
- $409,2003 bd2 ba1.5k sqft205 Hanging Fern Aly, Glen Allen, VA 23059Off Market
- $427,4003 bd3 ba1.7k sqft203 Hanging Fern Aly, Glen Allen, VA 23059Off Market
- $449,5003 bd2 ba1.7k sqft201 Hanging Fern Aly, Glen Allen, VA 23059Off Market
- $423,2003 bd3 ba1.5k sqft223 Hanging Fern Aly, Glen Allen, VA 23059Off Market
- $415,0003 bd3 ba2k sqft227 Hanging Fern Aly, Glen Allen, VA 23059Sold
- $445,1003 bd3 ba1.7k sqft221 Hanging Fern Aly, Glen Allen, VA 23059Off Market
Nearby schools
GreatSchools rating
- 7/10Greenwood Elementary SchoolGrades: PK-5Distance: 1 mi
- 5/10Hungary Creek Middle SchoolGrades: 6-8Distance: 3.9 mi
- 7/10Glen Allen High SchoolGrades: 9-12Distance: 3.6 mi
Schools provided by the listing agent
- Elementary: Greenwood
- Middle: Hungary Creek
- High: Glen Allen
Source: CVRMLS. This data may not be complete. We recommend contacting the local school district to confirm school assignments for this home.
Get a cash offer in 3 minutes
Find out how much your home could sell for in as little as 3 minutes with a no-obligation cash offer.
Estimated market value
$390,800
Get a cash offer in 3 minutes
Find out how much your home could sell for in as little as 3 minutes with a no-obligation cash offer.
Estimated market value
$390,800
- Virginia
- Henrico County
- Glen Allen
- 23059
- 209 Hanging Fern Alley Gln
Nearby cities
Nearby neighborhoods
Nearby zip codes
Other Glen Allen Topics
