A Historic Farmhouse Estate on 8+ Acres in North Salem, NY - backing up to the Audubon property! Easy access to the Purdy's & Croton Falls train stations to NYC. Resort-like estate offering a 50-foot in-ground pool & pool house surrounded by nature to enjoy summer days! This antique farmhouse dates back to the late 1700s featuring two original fieldstone wood-burning fireplaces offering a rare balance of historic soul and modern comfort. Thoughtfully expanded in the mid-2000s, the home weaves original craftsmanship offering high ceilings throughout, spacious rooms, reclaimed chestnut hardwood floors & exposed beams together with high-end upgrades including marble bathrooms, commercial-grade appliances, cedar shingle siding, and copper gutters. Formal rooms offering a setting for entertaining and gathering. The gourmet kitchen is a showstopper: pine shiplap ceilings, custom pine cabinetry, Carrara marble countertops, a butcher block island, and a farmhouse sink, all outfitted with Wolf and Sub-Zero appliances. Cooks will appreciate the three ovens (two gas, one electric), a 4-burner gas cooktop with center griddle, and a pot filler above the range. The main-floor layout includes first-floor dedicated office/den and a second-floor loft ideal for both work & downtime. Guest room with large closet space perfect for hosting. The primary suite offers en-suite bath with Carrara marble finishes, a whirlpool soaking tub, a steam shower, and a rain shower. Upper level: two overly spacious bedrooms with vaulted pine shiplap ceilings share a generous common flex and recreation room and a full bath featuring double sinks and a classic clawfoot tub - vintage character with everyday comfort. Equestrian buyers will love the proximity to Stony Creek Horse Farm (full-time boarding, lessons, and full facilities) and Old Salem Farm, a 120-acre training and boarding facility with 66 permanent stalls. Local favorites Harvest Moon Farm & Orchard and Outhouse Orchards are just a short drive away. Zoned for the highly regarded North Salem School District. Separate barn featuring 3 car garage a loft area and sweeping views which can be finished as usable space. A rare opportunity to own a piece of history — beautifully preserved, thoughtfully expanded, and ready for its next chapter.
Pending
$1,525,000
209 Hardscrabble Road, North Salem, NY 10560
4beds
5,250sqft
Single Family Residence, Residential
Built in 1930
7.8 Acres Lot
$-- Zestimate®
$290/sqft
$-- HOA
What's special
Commercial-grade appliancesReclaimed chestnut hardwood floorsHigh ceilings throughoutButcher block islandWhirlpool soaking tubCedar shingle sidingCustom pine cabinetry
- 83 days
- 719
- 66
Likely to sell faster than
Zillow last checked:
Listing updated:
Listed by:
Keller Williams NY Realty 914-437-6100,
Christine Ricci 914-403-0179,
Fabio Ricci 914-487-9234,
Keller Williams NY Realty
Source: OneKey® MLS as distributed by MLS GRID,MLS#: 1022482
Facts & features
Interior
Bedrooms & bathrooms
- Bedrooms: 4
- Bathrooms: 4
- Full bathrooms: 3
- 1/2 bathrooms: 1
Other
- Description: Entry foyer with original stone flooring, French door to formal dining room with original fieldstone fireplace, Sunroom with private stone terrace, Gourmet chef's kitchen with top of the line appliances and original home charm, Family Room, Laundry Room, Mud room with private stone patio, Powder Room, Formal Living room with original fieldstone fireplace and access to large porch, Full Bathroom, First floor Primary Bedroom with closet and private en-suite full bathroom.
- Level: First
Other
- Description: Recreation/Flex Room, Bedroom with walk-in closet, Bedroom with double closet, Full bathroom, Original office
- Level: Second
Other
- Description: Basement, unfinished, great open space, utilities
- Level: Lower
Other
- Description: Partial attic
- Level: Other
Heating
- Hot Air, Oil
Cooling
- Central Air
Appliances
- Included: Dishwasher, Dryer, Exhaust Fan, Gas Oven, Gas Range, Microwave, Refrigerator, Washer
- Laundry: Laundry Room
Features
- First Floor Bedroom, First Floor Full Bath, Chefs Kitchen, Entrance Foyer, Formal Dining, High Ceilings, Kitchen Island, Marble Counters, Primary Bathroom, Master Downstairs, Natural Woodwork, Original Details, Walk-In Closet(s)
- Flooring: Hardwood, Reclaimed Wood
- Basement: Full,Storage Space,Unfinished,Walk-Out Access
- Attic: Partial
- Number of fireplaces: 2
- Fireplace features: Living Room, Wood Burning
Interior area
- Total structure area: 5,250
- Total interior livable area: 5,250 sqft
Property
Parking
- Total spaces: 3
- Parking features: Detached, Driveway
- Garage spaces: 3
- Has uncovered spaces: Yes
Features
- Levels: Three Or More
- Patio & porch: Covered, Porch
- Exterior features: Fire Pit, Garden, Lighting
- Has private pool: Yes
- Pool features: In Ground, Outdoor Pool
- Has view: Yes
- View description: Trees/Woods
Lot
- Size: 7.8 Acres
- Features: Back Yard, Garden, Landscaped
- Residential vegetation: Partially Wooded
Details
- Additional structures: Garage(s), Pool House, Workshop
- Parcel number: 4000014000016890000073
- Special conditions: None
- Other equipment: Generator
- Horses can be raised: Yes
Construction
Type & style
- Home type: SingleFamily
- Architectural style: Estate,Farmhouse,Other
- Property subtype: Single Family Residence, Residential
Materials
- Frame
- Foundation: Concrete Perimeter, Stone
Condition
- Actual
- Year built: 1930
Utilities & green energy
- Sewer: Septic Tank
- Water: Well
- Utilities for property: Electricity Connected, Propane
Community & HOA
HOA
- Has HOA: No
Location
- Region: North Salem
Financial & listing details
- Price per square foot: $290/sqft
- Tax assessed value: $1,336,200
- Annual tax amount: $32,841
- Date on market: 7/9/2026
- Cumulative days on market: 551 days
- Listing agreement: Exclusive Right To Sell
- Electric utility on property: Yes
Estimated market value
Not available
Estimated sales range
Not available
Not available
Price history
| Date | Event | Price |
|---|---|---|
| 9/18/2026 | Pending sale | $1,525,000$290/sqft |
Source:  OneKey® MLS as distributed by MLS GRID #1022482 Report a problem OneKey® MLS as distributed by MLS GRID #1022482 Report a problem | ||
| 7/9/2026 | Listed for sale | $1,525,000-12.9%$290/sqft |
Source: OneKey® MLS as distributed by MLS GRID #1022482 Report a problem | ||
| 7/7/2026 | Listing removed | $1,750,000$333/sqft |
Source: OneKey® MLS as distributed by MLS GRID #838839 Report a problem | ||
| 11/14/2025 | Price change | $1,750,000-5.4%$333/sqft |
Source: OneKey® MLS as distributed by MLS GRID #838839 Report a problem | ||
| 6/20/2025 | Price change | $1,850,000-7.3%$352/sqft |
Source: OneKey® MLS as distributed by MLS GRID #838839 Report a problem | ||
| 3/21/2025 | Listed for sale | $1,995,000$380/sqft |
Source: OneKey® MLS as distributed by MLS GRID #838839 Report a problem | ||
Public tax history
| Year | Property taxes | Tax assessment |
|---|---|---|
| 2025 | -- | $1,533,000 |
| 2024 | -- | $1,533,000 +14.7% |
| 2023 | -- | $1,336,200 +9.8% |
| 2022 | -- | $1,216,600 +9.5% |
| 2021 | -- | $1,111,000 +1% |
| 2020 | -- | $1,100,000 |
| 2019 | -- | $1,100,000 |
| 2018 | -- | $1,100,000 |
| 2017 | -- | $1,100,000 +1072.7% |
| 2016 | -- | $93,800 |
| 2015 | -- | $93,800 |
| 2014 | -- | $93,800 |
| 2013 | -- | $93,800 |
| 2012 | -- | $93,800 |
| 2011 | -- | $93,800 |
| 2010 | -- | $93,800 |
| 2009 | -- | $93,800 |
| 2008 | -- | $93,800 |
| 2007 | -- | $93,800 |
| 2006 | -- | $93,800 +36.3% |
| 2005 | -- | $68,800 |
| 2004 | -- | $68,800 |
| 2003 | -- | $68,800 |
| 2002 | -- | $68,800 |
| 2001 | -- | $68,800 |
| 2000 | -- | $68,800 +7.8% |
| 1999 | -- | $63,800 |
Find assessor info on the county website
Monthly payment
Climate risks
Neighborhood: 10560
Nearby schools
Schools provided by the listing agent
- Elementary: Pequenakonck Elementary School
- Middle: North Salem Middle/ High School
- High: North Salem Middle/ High School
Source: OneKey® MLS as distributed by MLS GRID. This data may not be complete. We recommend contacting the local school district to confirm school assignments for this home.

- $1,000,1003 bd2 ba2k sqft211 Hardscrabble Rd, North Salem, NY 10560Off Market
- $32,000-- bd-- ba-- sqft213 Hardscrabble Rd, North Salem, NY 10560Off Market
- $1,470,8004 bd3 ba4.4k sqft215 Hardscrabble Rd, North Salem, NY 10560Off Market
- $1,896,8005 bd4 ba5.2k sqft306R Hardscrabble Rd, North Salem, NY 10560Off Market
Similar homes
- $1,399,0004 bd4 ba4.1k sqft12 Hilltop Road, Waccabuc, NY 10597For Sale
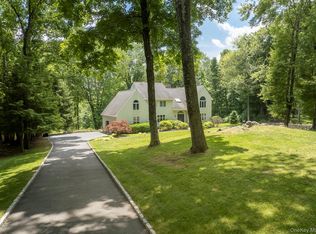
 MLS ID #1035228, William T. Stuart, Listing by: Berkshire Hathaway HS NE Prop. OneKey® MLS as distributed by MLS GRID
 - $1,550,0004 bd3 ba2.9k sqft361 Rte 22, Goldens Bridge, NY 10526For Sale
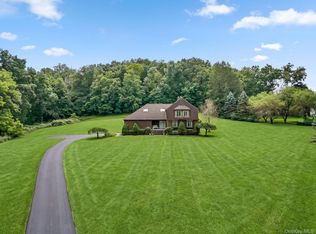 MLS ID #1043728, Karina Guiteau, Listing by: William Raveis-New York LLC. OneKey® MLS as distributed by MLS GRID
 - $1,190,0004 bd3 ba3.7k sqft176 Route 118, Yorktown Heights, NY 10598For Sale
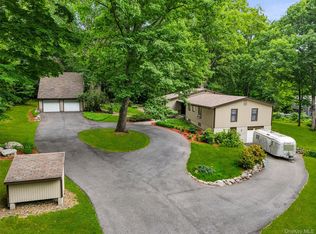 MLS ID #1000328, Ann C. Larkin, Listing by: BHHS River Towns Real Estate. OneKey® MLS as distributed by MLS GRID
 - $1,495,0004 bd5 ba4.8k sqft13 Hyatt Lane, Somers, NY 10589For Sale
 MLS ID #1048462, Lucille Ettere, Listing by: Houlihan Lawrence Inc.. OneKey® MLS as distributed by MLS GRID
 - $1,795,0004 bd6 ba5.2k sqft30 Pine Hill Drive, South Salem, NY 10590For SaleMLS ID #1045136, Nichola McMann, Listing by: William Raveis-New York LLC. OneKey® MLS as distributed by MLS GRID
- $1,275,0004 bd3 ba4k sqft152 George Washington Highway, Ridgefield, CT 06877For Sale
 MLS ID #24205293, Paul A. Cranick, eXp Realty. Smart MLS
 - $1,590,0006 bd4 ba4.2k sqft8 Elmer Galloway Road, Katonah, NY 10536For SaleMLS ID #979543, William F. Reilly, Listing by: Billingsley Realty. OneKey® MLS as distributed by MLS GRID
- $1,675,0005 bd5 ba6.6k sqft65 Indian Wells Road, Brewster, NY 10509For SaleMLS ID #1029124, Patricia Breen, Listing by: Compass Greater NY, LLC. OneKey® MLS as distributed by MLS GRID
- $1,495,0005 bd5 ba5.7k sqft1985 Hunterbrook Road, Yorktown Heights, NY 10598For SaleMLS ID #1022836, Catherine Duff-Poritzky, Listing by: Compass Greater NY, LLC. OneKey® MLS as distributed by MLS GRID
- $1,500,0004 bd5 ba5.9k sqft19 Twin Bridges Road, Garrison, NY 10524For SaleMLS ID #1042131, Katherine Cucchiarella, Listing by: Houlihan Lawrence Inc.. OneKey® MLS as distributed by MLS GRID
- $1,375,0004 bd4 ba5k sqft6 Theal Court, Somers, NY 10589For SaleMLS ID #1013819, Hope Ross Mazzola, Listing by: Coldwell Banker Realty. OneKey® MLS as distributed by MLS GRID
- $965,0004 bd3 ba3.6k sqft117 Enoch Crosby Road, Brewster, NY 10509For SaleMLS ID #1049061, Anne S. Durante, Listing by: Briante Realty Group, LLC. OneKey® MLS as distributed by MLS GRID
- $1,475,0004 bd5 ba7.2k sqft7 Herd And Tanner Road, Holmes, NY 12531For SaleMLS ID #1029458, Stacey J. Cronin, Listing by: Houlihan Lawrence Inc.. OneKey® MLS as distributed by MLS GRID
- $1,695,0005 bd6 ba4.9k sqft(Undisclosed Address), South Salem, NY 10590For SaleMLS ID #1020960, Danielle Raguzin, Listing by: Re-Max Experience. OneKey® MLS as distributed by MLS GRID
- $1,750,0004 bd7 ba3.7k sqft60 Cherry Street, Katonah, NY 10536For SaleMLS ID #1014445, Julia Lear, Listing by: Coldwell Banker Realty. OneKey® MLS as distributed by MLS GRID
- $1,550,0003 bd3 ba2.8k sqft160 Long Ridge Road, Bedford, NY 10506For SaleMLS ID #963148, Angela Kessel, Listing by: Houlihan Lawrence Inc.. OneKey® MLS as distributed by MLS GRID
- $1,350,0005 bd4 ba4.8k sqft15 Inningwood Road, Ossining, NY 10562For SaleMLS ID #1034206, Annemarie Credentino, Listing by: BHHS River Towns Real Estate. OneKey® MLS as distributed by MLS GRID
- $1,300,0004 bd4 ba4.8k sqft7 Lauro Ridge Court, Mahopac, NY 10541For SaleMLS ID #1035562, Stephen T. Mele, Listing by: Houlihan Lawrence Inc.. OneKey® MLS as distributed by MLS GRID
- $1,295,0004 bd4 ba4.6k sqft63 Lounsbury Road, Ridgefield, CT 06877For SaleMLS ID #24189407, Debi Orr, Keller Williams Realty. Smart MLS
