Looks can be deceiving---make an appointment to come see how much SPACE is in this beautiful cape cod. VERY LARGE BEDROOMS! SO MANY CLOSETS AND STORAGE! This home sits on a quiet boulevard that is one block from the JR/SR high school. Charming entry which leads to a expansive living space with fireplace. The kitchen is thoughtfully remodeled with Amish built cabinetry—make sure you check out all the cabinets so you can see all the clever uses (particularly the one that holds a small step stool). Luxury appliances. Dining room has original built-in with lights to hold your special serving pieces. Pass through to the far side of the mudroom to a door that leads to the most amazing pantry, which includes a 2nd refrigerator. First floor includes 2 generous bedrooms and remodeled full bath with double sinks and laundry chute---gorgeous finishes. 2nd floor is quiet, private with 2 bedrooms and a large bathroom with stunning finishes—tub, shower, water closet, double sinks flanked with modern lights. Basement has several areas: large great room with fireplace, ½ this room has built in office that is Amish built furniture---perfect for the work from home situation or the most elaborate kids’ homework station. Down the hall you will find ½ bath and THE BEST laundry room in Oakwood—every detail well executed. The mechanical room has great workshop storage cabinets, perfect for keeping your home projects in check. Rear yard is ready for the avid gardener, shed for storing the lawn mower and yard tools, so you can use your 2 car garage for cars.
Note: this home is a true 4bedroom---the 4th bedroom 18x8 is currently converted into an elaborate walk in closet, this can be converted back to a bedroom, as needed. There is plenty of closet/storage space in this home and all rooms have generous closets.
Sold for $499,900
$499,900
209 Harman Blvd, Dayton, OH 45419
4beds
2,277sqft
Single Family Residence
Built in 1951
9,539 Square Feet Lot
$562,900 Zestimate®
$220/sqft
$2,845 Estimated rent
Home value
$562,900
$535,000 - $591,000
$2,845/mo
Zestimate® history
Owner options
List your home for rent
$2,845/mo
Rent Zestimate®
Find your next renter with Zillow Rental Manager. Plus, with online applications, you can quickly screen prospective tenants – for free.
$2,845/mo
Rent Zestimate®
Refinance and save
$3,418/mo
Est. payment
Refinancing to a lower rate could help reduce your monthly payments and save thousands over the life of the loan.
$3,418/mo
Est. payment
Explore your selling options
Work with a Zillow partner agent
Leverage their expertise and Zillow's premium Showcase listings to get your home seen by more buyers.
Get startedList with your own agent
Get your home in front of millions of buyers by listing it on Zillow.
Learn how to do itSell it yourself
Take full control of how buyers see your home on Zillow by listing For Sale by Owner (FSBO).
List your homeWhat's special
Zillow last checked:
Listing updated:
Listed by:
Toni Donato Shade (937)432-3700,
Sibcy Cline Inc.
Bought with:
Kunal N Patel, 2018002863
Glasshouse Realty Group
Source: DABR MLS,MLS#: 912432 Originating MLS: Dayton Area Board of REALTORS
Originating MLS: Dayton Area Board of REALTORSFacts & features
Interior
Bedrooms & bathrooms
- Bedrooms: 4
- Bathrooms: 3
- Full bathrooms: 2
- 1/2 bathrooms: 1
- Main level bathrooms: 1
Bedroom
- Level: Main
- Dimensions: 12 x 10
Bedroom
- Level: Second
- Dimensions: 13 x 10
Bedroom
- Level: Second
- Dimensions: 21 x 13
Bedroom
- Level: Second
- Dimensions: 18 x 8
Dining room
- Level: Main
- Dimensions: 13 x 10
Entry foyer
- Level: Main
- Dimensions: 7 x 5
Kitchen
- Level: Main
- Dimensions: 14 x 9
Living room
- Level: Main
- Dimensions: 23 x 15
Mud room
- Level: Main
- Dimensions: 9 x 9
Heating
- Forced Air, Natural Gas
Cooling
- Central Air
Appliances
- Included: Dryer, Dishwasher, Disposal, Microwave, Range, Refrigerator, Water Softener, Washer, Gas Water Heater
Features
- High Speed Internet, Walk-In Closet(s)
- Basement: Full,Finished
- Number of fireplaces: 2
- Fireplace features: Two
Interior area
- Total structure area: 2,277
- Total interior livable area: 2,277 sqft
Property
Parking
- Total spaces: 2
- Parking features: Attached, Garage, Two Car Garage, Garage Door Opener
- Attached garage spaces: 2
Features
- Levels: One and One Half,Two
- Stories: 2
- Patio & porch: Patio
- Exterior features: Patio, Storage
Lot
- Size: 9,539 Square Feet
- Dimensions: 159 x 60
Details
- Additional structures: Shed(s)
- Parcel number: Q71016100014
- Zoning: Residential
- Zoning description: Residential
Construction
Type & style
- Home type: SingleFamily
- Architectural style: Cape Cod
- Property subtype: Single Family Residence
Materials
- Brick
Condition
- Year built: 1951
Utilities & green energy
- Sewer: Storm Sewer
- Water: Public
- Utilities for property: Natural Gas Available, Sewer Available, Water Available
Community & HOA
Community
- Security: Smoke Detector(s)
- Subdivision: City/Oakwood Rev
HOA
- Has HOA: No
Location
- Region: Dayton
Financial & listing details
- Price per square foot: $220/sqft
- Tax assessed value: $472,220
- Annual tax amount: $13,686
- Date on market: 6/1/2024
- Listing terms: Conventional,FHA,VA Loan
Price history
| Date | Event | Price |
|---|---|---|
| 7/3/2024 | Sold | $499,900$220/sqft |
Source:  DABR MLS #912432 Report a problem DABR MLS #912432 Report a problem | ||
| 6/2/2024 | Pending sale | $499,900$220/sqft |
Source: DABR MLS #912432 Report a problem | ||
| 6/1/2024 | Listed for sale | $499,900-8.3%$220/sqft |
Source: DABR MLS #912432 Report a problem | ||
| 5/24/2024 | Listing removed | -- |
Source: DABR MLS #905548 Report a problem | ||
| 4/29/2024 | Price change | $545,000-1.8%$239/sqft |
Source: DABR MLS #905548 Report a problem | ||
| 2/23/2024 | Listed for sale | $555,000+33.4%$244/sqft |
Source: DABR MLS #905548 Report a problem | ||
| 2/8/2018 | Sold | $416,000-2.1%$183/sqft |
Source: Public Record Report a problem | ||
| 12/11/2017 | Pending sale | $425,000$187/sqft |
Source: Coldwell Banker Heritage #752800 Report a problem | ||
| 12/8/2017 | Listed for sale | $425,000+44.3%$187/sqft |
Source: Coldwell Banker Heritage #752800 Report a problem | ||
| 2/18/2015 | Sold | $294,500$129/sqft |
Source: Agent Provided Report a problem | ||
| 1/21/2015 | Listed for sale | $294,500$129/sqft |
Source: Coldwell Banker Heritage Realtors #600805 Report a problem | ||
Public tax history
| Year | Property taxes | Tax assessment |
|---|---|---|
| 2025 | $13,686 +6.1% | $165,280 |
| 2024 | $12,903 +4.7% | $165,280 |
| 2023 | $12,328 +4.4% | $165,280 +25% |
| 2022 | $11,814 +0% | $132,230 |
| 2021 | $11,809 +0.3% | $132,230 |
| 2020 | $11,772 +9.8% | $132,230 +18.4% |
| 2019 | $10,725 +8.8% | $111,650 |
| 2018 | $9,857 +1.2% | $111,650 |
| 2017 | $9,743 +4.6% | $111,650 +14.9% |
| 2016 | $9,314 +6.4% | $97,150 |
| 2015 | $8,754 +11.4% | $97,150 |
| 2014 | $7,855 | $97,150 |
Find assessor info on the county website
Neighborhood: 45419
Nearby homes
- $576,7004 bd2 ba2.4k sqft217 Harman Blvd, Oakwood, OH 45419Off Market
- $625,0004 bd4 ba2.2k sqft203 Harman Blvd, Dayton, OH 45419Sold

- $526,5004 bd4 ba2.1k sqft223 Harman Blvd, Dayton, OH 45419Sold
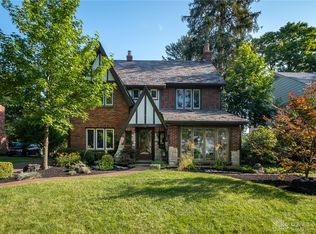
- $765,8004 bd4 ba2.7k sqft1100 Shafor Blvd, Dayton, OH 45419Off Market
- $433,2003 bd2 ba1.6k sqft214 Spirea Dr, Dayton, OH 45419Off Market
- $449,0003 bd4 ba2.3k sqft235 Harman Blvd, Oakwood, OH 45419Off Market
- $32,470-- bd-- ba-- sqft235 Harman Blvd, Oakwood, OH 45419Off Market
- $501,2004 bd1 ba1.8k sqft220 Spirea Dr, Dayton, OH 45419Off Market
Nearby schools
GreatSchools rating
- 8/10Smith Elementary SchoolGrades: PK-6Distance: 0.4 mi
- 9/10Oakwood Junior High SchoolGrades: 7-8Distance: 0.2 mi
- 10/10Oakwood High SchoolGrades: 9-12Distance: 0.2 mi
Schools provided by the listing agent
- District: Oakwood
Source: DABR MLS. This data may not be complete. We recommend contacting the local school district to confirm school assignments for this home.
Get a cash offer in 3 minutes
Find out how much your home could sell for in as little as 3 minutes with a no-obligation cash offer.
Estimated market value
$562,900
Get a cash offer in 3 minutes
Find out how much your home could sell for in as little as 3 minutes with a no-obligation cash offer.
Estimated market value
$562,900
- Ohio
- Montgomery County
- Oakwood
- 45419
- 209 Harman Blvd
Nearby cities
Nearby zip codes
Other Oakwood Topics
