Back on the market, no fault of the seller! Buyer decided to back out one week after being under contract! Ranch home in the highly desirable Lockeport Landing Subdivision in Hillsboro, MO. Offering over 3,800 sq-ft of finished living space. Built in 2008, this home is nestled in the end of a cul-de-sac, on a ½ acre lot. The level backyard features a pond, backs to common ground, and a shed. The main floor laundry sits off a three car garage with built-in shelving, cabinets, and ceiling storage. The main house boasts beautiful wood flooring throughout the main living area, halo lighting, custom craftsman trim, a spacious kitchen with a large peninsula island, granite countertops,, updated appliances, and a butcher-block coffee bar. The master bedroom features tile floors, custom live-edge window sills, and updated master bath, and walk-in closet. Be sure to check out the Scrabble Floor! The walkout basement features an additional bedroom, living area, custom wood trim, and possible workout room. Additional updates: HVAC, roof, water heater (2024).
Closed
Listed by: Equity Real Estate • Michael R Wokurka • Contact: 314-603-5858
Bought with: Berkshire Hathaway HomeServices Select Properties
Price Unknown
209 Hartland Ct, Hillsboro, MO 63050
4beds
3,862sqft
Single Family Residence
Built in 2008
0.41 Acres Lot
$378,800 Zestimate®
$--/sqft
$2,599 Estimated rent
Home value
$378,800
$337,000 - $428,000
$2,599/mo
Zestimate® history
Owner options
List your home for rent
$2,599/mo
Rent Zestimate®
Find your next renter with Zillow Rental Manager. Plus, with online applications, you can quickly screen prospective tenants – for free.
$2,599/mo
Rent Zestimate®
Refinance and save
Refinancing to a lower rate could help reduce your monthly payments and save thousands over the life of the loan.
Explore your selling options
Work with a Zillow partner agent
Leverage their expertise and Zillow's premium Showcase listings to get your home seen by more buyers.
Get startedList with your own agent
Get your home in front of millions of buyers by listing it on Zillow.
Learn how to do itSell it yourself
Take full control of how buyers see your home on Zillow by listing For Sale by Owner (FSBO).
List your homeWhat's special
Level backyardGranite countertopsWalkout basementCustom craftsman trimLarge peninsula islandUpdated appliancesSpacious kitchen
Zillow last checked:
Listing updated:
Listed by:
Michael R Wokurka 314-603-5858,
Equity Real Estate
Bought with:
Kelly N Terry, 2020043076
Berkshire Hathaway HomeServices Select Properties
Source: MARIS,MLS#: 25021428 Originating MLS: Southern Gateway Association of REALTORS
Originating MLS: Southern Gateway Association of REALTORSFacts & features
Interior
Bedrooms & bathrooms
- Bedrooms: 4
- Bathrooms: 2
- Full bathrooms: 2
- Main level bathrooms: 2
- Main level bedrooms: 3
Heating
- Forced Air, Electric
Cooling
- Ceiling Fan(s), Central Air, Electric
Appliances
- Included: Dishwasher, Dryer, Refrigerator, Washer, Electric Water Heater, Water Softener Rented
Features
- Kitchen/Dining Room Combo, Open Floorplan, Special Millwork, Vaulted Ceiling(s), Custom Cabinetry, Granite Counters, Pantry, High Speed Internet
- Flooring: Carpet
- Doors: Panel Door(s)
- Basement: Partially Finished,Sleeping Area,Sump Pump,Walk-Out Access
- Has fireplace: No
- Fireplace features: None
Interior area
- Total structure area: 3,862
- Total interior livable area: 3,862 sqft
- Finished area above ground: 1,932
- Finished area below ground: 1,932
Property
Parking
- Total spaces: 3
- Parking features: Attached, Garage
- Attached garage spaces: 3
Features
- Levels: One
Lot
- Size: 0.41 Acres
- Features: Cul-De-Sac
Details
- Parcel number: 127.025.00000076.06
- Special conditions: Standard
Construction
Type & style
- Home type: SingleFamily
- Architectural style: Traditional,Ranch
- Property subtype: Single Family Residence
Materials
- Brick Veneer
Condition
- Year built: 2008
Utilities & green energy
- Sewer: Public Sewer
- Water: Public
- Utilities for property: Underground Utilities
Community & HOA
Community
- Subdivision: Lockeport Lndg 02
Location
- Region: Hillsboro
Financial & listing details
- Tax assessed value: $287,300
- Annual tax amount: $3,040
- Date on market: 4/8/2025
- Cumulative days on market: 131 days
- Listing terms: Cash,Conventional,FHA,Other,VA Loan
- Ownership: Private
- Road surface type: Concrete
Price history
| Date | Event | Price |
|---|---|---|
| 8/26/2025 | Sold | -- |
Source:  MARIS #25021428 Report a problem MARIS #25021428 Report a problem | ||
| 8/21/2025 | Pending sale | $365,000$95/sqft |
Source: MARIS #25021428 Report a problem | ||
| 8/3/2025 | Contingent | $365,000$95/sqft |
Source: MARIS #25021428 Report a problem | ||
| 7/30/2025 | Listed for sale | $365,000$95/sqft |
Source: MARIS #25021428 Report a problem | ||
| 7/26/2025 | Pending sale | $365,000$95/sqft |
Source: MARIS #25021428 Report a problem | ||
| 7/17/2025 | Price change | $365,000-5.2%$95/sqft |
Source: MARIS #25021428 Report a problem | ||
| 6/13/2025 | Price change | $385,000-3.7%$100/sqft |
Source: MARIS #25021428 Report a problem | ||
| 5/20/2025 | Price change | $399,900-1.3%$104/sqft |
Source: MARIS #25021428 Report a problem | ||
| 4/8/2025 | Listed for sale | $405,000+48.9%$105/sqft |
Source: MARIS #25021428 Report a problem | ||
| 12/9/2020 | Sold | -- |
Source: MARIS #20073988 Report a problem | ||
| 11/1/2020 | Pending sale | $272,000$70/sqft |
Source: RE/MAX Realty Cafe #20073988 Report a problem | ||
| 10/31/2020 | Price change | $272,000-2.8%$70/sqft |
Source: RE/MAX Realty Cafe #20073988 Report a problem | ||
| 10/16/2020 | Listed for sale | $279,900+24.5%$72/sqft |
Source: RE/MAX Realty Cafe #20073988 Report a problem | ||
| 7/3/2015 | Listing removed | $224,900$58/sqft |
Source: REAL LIVING GATEWAY REAL EST. #15038164 Report a problem | ||
| 7/2/2015 | Listed for sale | $224,900$58/sqft |
Source: REAL LIVING GATEWAY REAL EST. #15038164 Report a problem | ||
Public tax history
| Year | Property taxes | Tax assessment |
|---|---|---|
| 2025 | $3,220 +5.9% | $54,600 +8.3% |
| 2024 | $3,040 -2.1% | $50,400 |
| 2023 | $3,106 +14.1% | $50,400 +12.2% |
| 2022 | $2,723 -6.9% | $44,900 |
| 2021 | $2,925 +9.7% | $44,900 +13.1% |
| 2020 | $2,667 +0.1% | $39,700 |
| 2019 | $2,664 | $39,700 |
| 2018 | $2,664 +5% | $39,700 |
| 2017 | $2,539 | $39,700 +7.6% |
| 2016 | $2,539 +2.6% | $36,900 -0.8% |
| 2015 | $2,474 | $37,200 +0.8% |
| 2013 | $2,474 | $36,900 |
Find assessor info on the county website
Neighborhood: 63050
Nearby homes
- $370,800-- bd2 ba1.7k sqft212 Hartland Ct, Hillsboro, MO 63050Off Market
- $397,600-- bd3 ba1.2k sqft205 Hartland Ct, Hillsboro, MO 63050Off Market
- $364,300-- bd2 ba1.7k sqft208 Hartland Ct, Hillsboro, MO 63050Off Market
- $371,4004 bd3 ba1.9k sqft201 Hartland Ct, Hillsboro, MO 63050Off Market
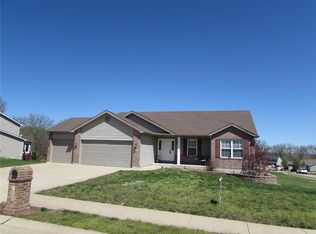
- $375,4004 bd2 ba3k sqft204 Hartland Ct, Hillsboro, MO 63050Off Market
- $319,400-- bd2 ba1.6k sqft10021 Middleton Way, Hillsboro, MO 63050Off Market
- $329,000-- bd-- ba1.4k sqft206 Welsford Ct, Hillsboro, MO 63050Off Market
- $353,000-- bd-- ba1.6k sqft200 Hartland Ct, Hillsboro, MO 63050Off Market
Nearby schools
GreatSchools rating
- 4/10Hillsboro Elementary SchoolGrades: 2-3Distance: 2.5 mi
- 5/10Hillsboro Jr. High SchoolGrades: 7-8Distance: 2.5 mi
- 6/10Hillsboro High SchoolGrades: 9-12Distance: 3 mi
Schools provided by the listing agent
- Elementary: Hillsboro Elem.
- Middle: Hillsboro Jr. High
- High: Hillsboro High
Source: MARIS. This data may not be complete. We recommend contacting the local school district to confirm school assignments for this home.
Get a cash offer in 3 minutes
Find out how much your home could sell for in as little as 3 minutes with a no-obligation cash offer.
Estimated market value
$378,800
Get a cash offer in 3 minutes
Find out how much your home could sell for in as little as 3 minutes with a no-obligation cash offer.
Estimated market value
$378,800
- Missouri
- Jefferson County
- Hillsboro
- 63050
- 209 Hartland Ct
Nearby cities
Nearby neighborhoods
Nearby zip codes
Other Hillsboro Topics
