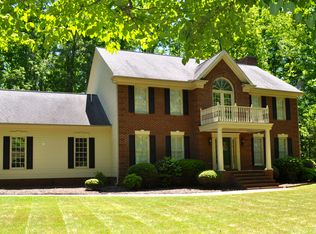
The privacy you enjoy, the view you appreciate! This 2-level immaculately-kept brick & vinyl home sits on a quiet side street on a cul-de-sac. 209 Harvest Lane offers a comfortable 2860sf w/ 4 bedrms, 2.5 baths, Eat-in Kitchen, Formal DR, Front Parlor/LR, Family Rm/Den & front & back staircases. A level and easily maintained yard looks out over a pretty vista. Elegant two-story foyer upon entry makes a good impression & a deep walk-in coat closet adds convenience. Storm doors, front and back, let in more light. Traditional style home has the DR to the right & a Front Parlor to the left. What fits your lifestyle? A formal LR, library, den, office or music room? Colorful Eat-in Kitchen has loads of counter space & great cabinet storage including attractive glass display fronts, under-cabinet lighting, & pull-out trash bin. Double bowl stainless sink. Breakfast Bar! The family cooks will appreciate the gas cooktop. Love the view from a giant picture window in the Kitchen, especially in the winter when the bare trees allow a long view over the acreage & the creek. Lots of wildlife! A swinging French door leads into the DR, which is accented w/ dentil crown moulding and wainscoting. Adjoining the Kitchen, the Family Rm/Den will be a comfortable gathering place for family & friends w/ its built-in Wet Bar, gas FP & wide brick hearth, & built-in cabinetry w/ pull-out shelves for your music & media. Bright oak hardwood floors in LR/DR & Den/Family Rm, tile in Kitchen and Baths, carpeted Bedrooms. All bedrooms are upstairs, nice-sized & equipped w/ fans. The 18x14 Master Suite has a deep tray ceiling & its own gas FP- how romantic! The roomy & updated Master Bath has separate sink stations w/ cultured marble high vanities, a large custom-tiled glass-walled shower w/ bench, & separate soaker tub. Big walk-in closet w/ cabinet & drawer built-ins will help you stay organized. 2nd full bath upstairs has a wide double-sink station & tub/shower. Good-sized Laundry Rm, conveniently upstairs where all the bedrooms are, is equipped w/ sink, cabinets, & its big enough for table sorting, ironing, even craftwork. Bedrm 2 is 13.5x11 w/ 2 closets; Bedrm 3 is 13.55x11.6. Bedrm 4 is 17x12 & is currently being used as an upstairs Family Rm. It has 2 closets and the perfect alcove for an office desk. Two especially nice features are front AND back stairs for family convenience, & a door to separate the Master area from the rest of the bedrooms. Separate HVAC units for each floor & programmable thermostat. Crown moulding throughout. New Pella windows. Quality Toto toilets. Lots of storage space in this home. A private, large deck on the back has plenty of room for entertaining & lounging. Relax under the pergola w/ bench swing & soak in the view. The yard has in-ground irrigation system & attractive established landscaping. True 2-car Garage (20.17x25.37) has a 10ft wide alcove for your workbench, & a storage closet. Enjoy coming home to Creekside, just outside the city limits, complete w/ pond & ducks, & no separate HOA fees (starting in 2014 it will be incorporated into taxes). Wait until Spring, Summer & Fall when all the flowering trees that grace the main entryway road present a full regalia of color. A convenient & serene place to live. Welcome Home!
This property is off market, which means it's not currently listed for sale or rent on Zillow. This may be different from what's available on other websites or public sources.