Captivating Hip Roof Colonial in a private setting where creativity and style seamlessly come together! Set on a hilltop with 2.8 acres overlooking a horse farm, this home will steal your heart! Meandering pathways through perennial gardens, mature plantings, herbs, and flowering trees, the established gardens provide a magical display throughout the seasons. Carefully crafted outbuildings add to the charm of the exterior landscape. This 4 bedroom, 2.5 bath home is far from ordinary with personal craftsmanship throughout its exquisite design. Fine cabinetry and detailed woodwork throughout! Spacious primary suite with balcony overlooking the beautiful yard includes custom closets. Primary bath with dual sinks, lots of storage and tasteful finishes. First floor open concept with sunken family room, vaulted ceiling w/beams, fireplace & French door to outdoor patio.Updated kitchen with quartz countertops and French door lead to covered porch where you end your day with a gorgeous sunset!
Sold for $1,275,000
$1,275,000
209 Harwood Ave, Littleton, MA 01460
4beds
2,725sqft
Single Family Residence
Built in 1994
2.8 Acres Lot
$1,189,400 Zestimate®
$468/sqft
$5,482 Estimated rent
Home value
$1,189,400
$1.13M - $1.25M
$5,482/mo
Zestimate® history
Owner options
List your home for rent
$5,482/mo
Rent Zestimate®
Find your next renter with Zillow Rental Manager. Plus, with online applications, you can quickly screen prospective tenants – for free.
$5,482/mo
Rent Zestimate®
Refinance and save
$8,034/mo
Est. payment
Refinancing to a lower rate could help reduce your monthly payments and save thousands over the life of the loan.
$8,034/mo
Est. payment
Explore your selling options
Work with a Zillow partner agent
Leverage their expertise and Zillow's premium Showcase listings to get your home seen by more buyers.
Get startedList with your own agent
Get your home in front of millions of buyers by listing it on Zillow.
Learn how to do itSell it yourself
Take full control of how buyers see your home on Zillow by listing For Sale by Owner (FSBO).
List your homeWhat's special
Hip roof colonialFirst floor open conceptSunken family roomPrivate settingCustom closets
Zillow last checked:
Listing updated:
Listed by:
Ann Erickson Shaw 978-273-1963,
Keller Williams Realty Boston Northwest 978-369-5775,
Lori Megee 978-621-4273
Bought with:
Daniels & O'Keefe Team
Gibson Sotheby's International Realty
Source: MLS PIN,MLS#: 73530447
Facts & features
Interior
Bedrooms & bathrooms
- Bedrooms: 4
- Bathrooms: 3
- Full bathrooms: 2
- 1/2 bathrooms: 1
Primary bedroom
- Features: Closet, Closet/Cabinets - Custom Built, Flooring - Wall to Wall Carpet, Balcony - Interior, French Doors, Remodeled
- Level: Second
- Area: 286
- Dimensions: 22 x 13
Bedroom 2
- Features: Closet/Cabinets - Custom Built, Flooring - Wall to Wall Carpet
- Level: Second
- Area: 143
- Dimensions: 13 x 11
Bedroom 3
- Features: Closet, Flooring - Wall to Wall Carpet
- Level: Second
- Area: 144
- Dimensions: 12 x 12
Bedroom 4
- Features: Closet/Cabinets - Custom Built, Flooring - Wall to Wall Carpet
- Level: Second
- Area: 143
- Dimensions: 13 x 11
Primary bathroom
- Features: Yes
Bathroom 1
- Features: Bathroom - Half, Closet/Cabinets - Custom Built, Pedestal Sink
- Level: First
- Area: 35
- Dimensions: 7 x 5
Bathroom 2
- Features: Bathroom - Full, Bathroom - Double Vanity/Sink, Bathroom - With Shower Stall, Closet/Cabinets - Custom Built, Flooring - Stone/Ceramic Tile
- Level: Second
- Area: 180
- Dimensions: 15 x 12
Bathroom 3
- Features: Bathroom - Full, Bathroom - With Tub & Shower, Flooring - Stone/Ceramic Tile
- Level: Second
- Area: 35
- Dimensions: 7 x 5
Dining room
- Features: Flooring - Hardwood, Open Floorplan, Crown Molding
- Level: First
- Area: 180
- Dimensions: 15 x 12
Family room
- Features: Beamed Ceilings, Vaulted Ceiling(s), Closet/Cabinets - Custom Built, Flooring - Hardwood, French Doors, Exterior Access, Open Floorplan, Sunken
- Level: First
- Area: 308
- Dimensions: 22 x 14
Kitchen
- Features: Closet/Cabinets - Custom Built, Flooring - Hardwood, Pantry, Countertops - Stone/Granite/Solid, Countertops - Upgraded, French Doors, Kitchen Island, Breakfast Bar / Nook, Deck - Exterior, Recessed Lighting, Stainless Steel Appliances, Gas Stove, Half Vaulted Ceiling(s)
- Level: Main,First
- Area: 357
- Dimensions: 21 x 17
Living room
- Features: Closet/Cabinets - Custom Built, Flooring - Hardwood, Window Seat
- Level: First
- Area: 144
- Dimensions: 12 x 12
Heating
- Baseboard, Oil
Cooling
- Window Unit(s), Dual, Whole House Fan
Appliances
- Included: Range, Oven, Dishwasher, Microwave, Refrigerator, Washer, Dryer
- Laundry: Flooring - Vinyl, Main Level, First Floor
Features
- Closet/Cabinets - Custom Built, Center Hall, Entry Hall, Mud Room, Internet Available - Unknown
- Flooring: Wood, Tile, Carpet, Hardwood, Flooring - Wall to Wall Carpet, Flooring - Hardwood, Flooring - Stone/Ceramic Tile
- Windows: Insulated Windows
- Basement: Full,Partially Finished,Bulkhead,Concrete
- Number of fireplaces: 1
- Fireplace features: Family Room
Interior area
- Total structure area: 2,725
- Total interior livable area: 2,725 sqft
- Finished area above ground: 2,725
Property
Parking
- Total spaces: 12
- Parking features: Attached, Shared Driveway, Off Street, Deeded, Stone/Gravel
- Attached garage spaces: 2
- Uncovered spaces: 10
Features
- Patio & porch: Porch, Patio
- Exterior features: Porch, Patio, Storage, Professional Landscaping, Garden
- Has view: Yes
- View description: Scenic View(s)
- Waterfront features: Lake/Pond, 1 to 2 Mile To Beach, Beach Ownership(Public)
Lot
- Size: 2.8 Acres
- Features: Wooded, Cleared, Farm, Sloped
Details
- Additional structures: Workshop
- Parcel number: M:0R08 B:0001 L:2,566193
- Zoning: R
Construction
Type & style
- Home type: SingleFamily
- Architectural style: Colonial
- Property subtype: Single Family Residence
Materials
- Frame
- Foundation: Concrete Perimeter
- Roof: Shingle
Condition
- Year built: 1994
Utilities & green energy
- Electric: Circuit Breakers, 200+ Amp Service
- Sewer: Private Sewer
- Water: Public
- Utilities for property: for Gas Range
Community & HOA
Community
- Features: Shopping, Park, Walk/Jog Trails, Stable(s), Medical Facility, Conservation Area, Highway Access, House of Worship, Public School, T-Station
HOA
- Has HOA: No
Location
- Region: Littleton
Financial & listing details
- Price per square foot: $468/sqft
- Tax assessed value: $765,200
- Annual tax amount: $11,371
- Date on market: 7/22/2026
- Listing terms: Contract
- Exclusions: Garden Fountains Are Excluded.Some Furniture In House Is Negotiable.Work Bench Included In Basement
Price history
| Date | Event | Price |
|---|---|---|
| 7/27/2026 | Sold | $1,275,000+10.9%$468/sqft |
Source: MLS PIN #73530447 Report a problem | ||
| 6/9/2026 | Pending sale | $1,150,000$422/sqft |
Source: MLS PIN #73530447 Report a problem | ||
| 6/4/2026 | Listed for sale | $1,150,000+1669.2%$422/sqft |
Source: MLS PIN #73530447 Report a problem | ||
| 9/30/1991 | Sold | $65,000$24/sqft |
Source: Agent Provided Report a problem | ||
Public tax history
| Year | Property taxes | Tax assessment |
|---|---|---|
| 2025 | $11,371 +0.9% | $765,200 +0.8% |
| 2024 | $11,268 +1.7% | $759,300 +11.4% |
| 2023 | $11,078 +7.3% | $681,700 +16.9% |
| 2022 | $10,325 +7.1% | $583,000 +7% |
| 2021 | $9,641 +3.9% | $544,700 +4.3% |
| 2020 | $9,278 +2.6% | $522,100 +5.3% |
| 2019 | $9,045 +1.5% | $495,900 +0.9% |
| 2018 | $8,912 -0.1% | $491,300 |
| 2017 | $8,917 +3.5% | $491,300 +0.9% |
| 2016 | $8,615 +5% | $487,000 +7.4% |
| 2015 | $8,208 +4% | $453,500 |
| 2014 | $7,895 +5.1% | $453,500 +2.5% |
| 2013 | $7,515 +6.9% | $442,600 +1.2% |
| 2012 | $7,030 +4.9% | $437,200 |
| 2011 | $6,702 +4.8% | $437,200 |
| 2010 | $6,396 +0.5% | $437,200 -4.9% |
| 2009 | $6,367 +2.9% | $459,700 -6.2% |
| 2008 | $6,186 +3.9% | $490,200 -0.3% |
| 2007 | $5,952 +9.7% | $491,500 +10.2% |
| 2006 | $5,427 +11.6% | $445,900 +4.1% |
| 2005 | $4,863 +2.9% | $428,500 +2.6% |
| 2004 | $4,727 +16.3% | $417,600 +14.6% |
| 2003 | $4,064 +2.9% | $364,500 +21.9% |
| 2002 | $3,948 +11.7% | $298,900 +21.7% |
| 1998 | $3,533 | $245,700 |
Find assessor info on the county website
Neighborhood: 01460
Nearby homes
- $1,052,1003 bd3 ba3k sqft205 Harwood Ave, Littleton, MA 01460Off Market
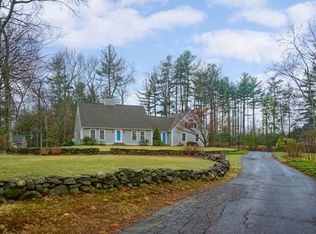
- $2,750,6005 bd5 ba6.5k sqft215 Harwood Ave, Littleton, MA 01460Off Market

- $1,195,8004 bd2 ba3.8k sqft213 Harwood Ave, Littleton, MA 01460Off Market
- $826,7003 bd2 ba2k sqft203 Harwood Ave, Littleton, MA 01460Off Market
- $950,5004 bd3 ba3.2k sqft207 Harwood Ave, Littleton, MA 01460Off Market
- $836,9004 bd2 ba1.9k sqft211 Harwood Ave, Littleton, MA 01460Off Market
- $986,1003 bd2 ba3.3k sqft201 Harwood Ave, Littleton, MA 01460Off Market
- $1,026,7003 bd2 ba2.6k sqft214 Harwood Ave, Littleton, MA 01460Off Market
Nearby schools
GreatSchools rating
- 7/10Russell St Elementary SchoolGrades: 3-5Distance: 1.5 mi
- 8/10Littleton Middle SchoolGrades: 6-8Distance: 1.3 mi
- 10/10Littleton High SchoolGrades: 9-12Distance: 1.5 mi
Schools provided by the listing agent
- Elementary: Shaker
- Middle: Littleton Ms
- High: Littleton Hs
Source: MLS PIN. This data may not be complete. We recommend contacting the local school district to confirm school assignments for this home.
Get a cash offer in 3 minutes
Find out how much your home could sell for in as little as 3 minutes with a no-obligation cash offer.
Estimated market value
$1,189,400
Get a cash offer in 3 minutes
Find out how much your home could sell for in as little as 3 minutes with a no-obligation cash offer.
Estimated market value
$1,189,400
- Massachusetts
- Middlesex County
- Littleton
- 01460
- 209 Harwood Ave
Nearby cities
Nearby zip codes
Other Littleton Topics
