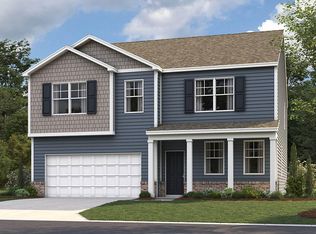
The Hanover floorplan available at Timber Creek in Rossville, GA is one of our most popular floorplans. The foyer opens into an open concept main level. A large kitchen with a pantry and island with countertop seating overlooks a dining and living area. The downstairs also features a half bathroom and a flex room that could be used as a formal dining space or an office. Upstairs is a loft which provides extra space for work and play. The primary bedroom has a private bathroom and walk-in closet. Three additional bedrooms share a comfortable bathroom. There is also a laundry room upstairs for convenience. This floorplan is designed for any stage of life.
Sold for $363,220
$363,220
209 Hawks Dr, Rossville, GA 30741
3beds
2,804sqft
Single Family Residence
Built in 2026
6,120 Square Feet Lot
$363,200 Zestimate®
$130/sqft
$2,106 Estimated rent
Home value
$363,200
$341,000 - $385,000
$2,106/mo
Zestimate® history
Owner options
List your home for rent
$2,106/mo
Rent Zestimate®
Find your next renter with Zillow Rental Manager. Plus, with online applications, you can quickly screen prospective tenants – for free.
$2,106/mo
Rent Zestimate®
Refinance and save
$2,576/mo
Est. payment
Refinancing to a lower rate could help reduce your monthly payments and save thousands over the life of the loan.
$2,576/mo
Est. payment
Explore your selling options
Work with a Zillow partner agent
Leverage their expertise and Zillow's premium Showcase listings to get your home seen by more buyers.
Get startedList with your own agent
Get your home in front of millions of buyers by listing it on Zillow.
Learn how to do itSell it yourself
Take full control of how buyers see your home on Zillow by listing For Sale by Owner (FSBO).
List your homeWhat's special
Flex roomOpen concept main level
Zillow last checked:
Listing updated:
Listed by:
Haley Volhein 706-260-1466,
D R Horton Realty of Georgia
Bought with:
Comps Non Member Licensee
COMPS ONLY
Source: Greater Chattanooga Realtors,MLS#: 1528763
Facts & features
Interior
Bedrooms & bathrooms
- Bedrooms: 3
- Bathrooms: 3
- Full bathrooms: 2
- 1/2 bathrooms: 1
Primary bedroom
- Level: Second
- Area: 150.65
- Dimensions: 13.1 x 11.5
Bedroom
- Level: Second
- Area: 121.1
- Dimensions: 10 x 12.11
Bedroom
- Level: Second
- Area: 122.31
- Dimensions: 10.1 x 12.11
Other
- Level: First
- Area: 116.1
- Dimensions: 13.5 x 8.6
Living room
- Level: First
- Area: 146.83
- Dimensions: 11.2 x 13.11
Loft
- Level: Second
- Area: 113.24
- Dimensions: 7.6 x 14.9
Cooling
- Central Air
Features
- Has basement: No
- Has fireplace: No
Interior area
- Total structure area: 2,804
- Total interior livable area: 2,804 sqft
- Finished area above ground: 2,804
Property
Parking
- Total spaces: 2
- Parking features: Concrete, Driveway
- Attached garage spaces: 2
Features
- Exterior features: Lighting, Other, Rain Gutters
Lot
- Size: 6,120 Square Feet
- Dimensions: 51 x 120
Details
- Parcel number: 00
Construction
Type & style
- Home type: SingleFamily
- Property subtype: Single Family Residence
Materials
- Frame
- Foundation: Slab
Condition
- New construction: Yes
- Year built: 2026
Details
- Builder name: D.R. Horton
Utilities & green energy
- Sewer: Private Sewer
- Water: Public
- Utilities for property: Electricity Connected
Community & HOA
Community
- Subdivision: Timber Creek
HOA
- Has HOA: Yes
- HOA fee: $350 annually
Location
- Region: Rossville
Financial & listing details
- Price per square foot: $130/sqft
- Annual tax amount: $2,522
- Date on market: 2/18/2026
- Listing terms: Cash,Conventional,FHA,USDA Loan,VA Loan
Price history
| Date | Event | Price |
|---|---|---|
| 6/2/2026 | Sold | $363,220-0.1%$130/sqft |
Source: Greater Chattanooga Realtors #1528763 Report a problem | ||
| 3/16/2026 | Contingent | $363,500$130/sqft |
Source: Greater Chattanooga Realtors #1528763 Report a problem | ||
| 2/18/2026 | Listed for sale | $363,500$130/sqft |
Source: Greater Chattanooga Realtors #1528763 Report a problem | ||
Public tax history
Tax history is unavailable.
Neighborhood: 30741
Nearby homes
- $309,8904 bd2 ba1.7k sqft276 Quarter St, Rossville, GA 30741Sold

- $325,0003 bd3 ba2.1k sqft187 Draft St, Rossville, GA 30741Sold

- $359,9594 bd3 ba2.8k sqft200 Draft St, Rossville, GA 30741Sold
- $325,2745 bd3 ba2.3k sqft80 Saddle St, Rossville, GA 30741Sold

- $351,2504 bd3 ba2.8k sqft296 Quarter St, Rossville, GA 30741Sold
- $346,5504 bd3 ba2.6k sqft286 Quarter St, Rossville, GA 30741Sold
- $25,0000.35 Acres85 Battle Bluff Dr, Rossville, GA 30741Sold
- $79,027-- bd1 ba658 sqft406 Miami Ave, Rossville, GA 30741Off Market
Nearby schools
GreatSchools rating
- 3/10Rossville Elementary SchoolGrades: PK-5Distance: 1.2 mi
- 4/10Rossville Middle SchoolGrades: 6-8Distance: 0.9 mi
- 4/10Ridgeland High SchoolGrades: 9-12Distance: 2.1 mi
Schools provided by the listing agent
- Elementary: Stone Creek Elementary School
- Middle: Rossville Middle
- High: Rossview High
Source: Greater Chattanooga Realtors. This data may not be complete. We recommend contacting the local school district to confirm school assignments for this home.
Get a cash offer in 3 minutes
Find out how much your home could sell for in as little as 3 minutes with a no-obligation cash offer.
Estimated market value
$363,200
Get a cash offer in 3 minutes
Find out how much your home could sell for in as little as 3 minutes with a no-obligation cash offer.
Estimated market value
$363,200
- Georgia
- Walker County
- Rossville
- 30741
- 209 Hawks Dr
Nearby cities
Nearby zip codes
Other Rossville Topics
