Skip main navigation
Off market
  • $532,500

    209 Hawthorne Ave, Gilbertsville, PA 19525

    4beds
    2,388sqft
    SingleFamily
    Built in 2000
    0.33 Acres Lot
    $532,500 Zestimate®
    $223/sqft
    $3,453 Estimated rent

    Home value

    $532,500

    $506,000 - $559,000

    $3,453/mo

    Zestimate® history
    Loading
    Loading...

    Owner options

    List your home for rent

    $3,453/mo

    Rent Zestimate®

    Find your next renter with Zillow Rental Manager. Plus, with online applications, you can quickly screen prospective tenants – for free.

    Learn more

    $3,453/mo

    Rent Zestimate®

    Refinance and save

    $3,472/mo

    Est. payment

    Refinancing to a lower rate could help reduce your monthly payments and save thousands over the life of the loan.

    See today's rates

    $3,472/mo

    Est. payment

    Explore your selling options

    Work with a Zillow partner agent

    Leverage their expertise and Zillow's premium Showcase listings to get your home seen by more buyers.

    Get started

    List with your own agent

    Get your home in front of millions of buyers by listing it on Zillow.

    Learn how to do it

    Sell it yourself

    Take full control of how buyers see your home on Zillow by listing For Sale by Owner (FSBO).

    List your home

    What's special

    No creative design needed.You need see this home to appreciate the full scope of the creativity and cosmetic detail that adorns this beautiful home. The house has many upgraded fixtures and includes custom designed window treatments which are included in the sale of the home. The beautifully landscaped and welcoming front yard makes for such a beautiful view from the front porch with a country type setting. As you enter the grandiose foyer you can see the detail and creativity that has been put into this home. The lvng rm and dining rm showcases crown molding and chair rail enhancing the rooms with detail. The dining rm includes full length windows with a view to the back yard allowing for plenty of natural light. The kitchen is bright and cheery with newer cabinets, original backsplash and upgraded countertops, flooring and recessed lighting. Storage space is plentiful with endless cabinet and pantry space. Double door entry onto the patio deck into fenced backyard. The cozy family room includes chair rail, crown molding and extraordinary custom built fireplace. The laundry room is conveniently located on the first floor and includes plenty of storage and organizational space. Walk through the double doors which lead into the extraordinarily spacious master bedroom. This room showcases a tray ceiling, a ceiling fan, an oversized walk in closet with plenty of light. The room also includes an electric brick overlay fireplace. The additional 3 bedrooms have ample closet space, floating shelves and ceiling fans. The master suite includes an extended master bath with a full soaking tub and a separate standing full shower and double sinks. The basement includes endless possibilities for an additional family room, entertainment and plenty of storage. USDA Financing available requires absolutely no money down.

    This property is not currently displayed as for sale or rent on Zillow. This may be different from what's on other websites or public sources.
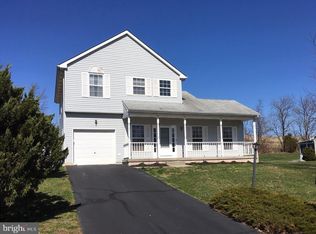
    Facts & features

    Interior

    Bedrooms & bathrooms
    • Bedrooms: 4
    • Bathrooms: 3
    • Full bathrooms: 2
    • 1/2 bathrooms: 1
    Heating
    • Other, Gas
    Cooling
    • Central
    Appliances
    • Included: Dishwasher, Dryer, Garbage disposal, Range / Oven, Refrigerator, Washer
    Features
    • Flooring: Tile, Carpet, Hardwood
    • Basement: Partially finished
    • Has fireplace: Yes
    Interior area
    • Total interior livable area: 2,388 sqft

    Property

    Parking
    • Parking features: None, Garage
    Features
    • Exterior features: Stone, Vinyl
    Lot
    • Size: 0.33 Acres
    Details
    • Parcel number: 320002592139

    Construction

    Type & style
    • Home type: SingleFamily
    • Architectural style: Colonial
    Materials
    • Roof: Asphalt
    Condition
    • Year built: 2000

    Community & HOA

    HOA
    • Has HOA: Yes
    • HOA fee: $17 monthly
    Location
    • Region: Gilbertsville

    Financial & listing details

    • Price per square foot: $223/sqft
    • Tax assessed value: $163,330
    • Annual tax amount: $6,601

    Price history

    DateEventPrice
    8/29/2014Sold$292,000-1.8%$122/sqft
    Source: Public Record Report a problem
    6/8/2014Listed for sale$297,500+2.6%$125/sqft
    Source: Weichert Realtors #6401800 Report a problem
    11/21/2013Listing removed$289,900$121/sqft
    Source: RE/MAX 440 #6221376 Report a problem
    6/26/2013Price change$289,900-3.3%$121/sqft
    Source: RE/MAX 440 #6221376 Report a problem
    6/17/2013Price change$299,900-3.2%$126/sqft
    Source: RE/MAX 440 #6221376 Report a problem
    5/21/2013Listed for sale$309,9110%$130/sqft
    Source: RE/MAX 440 #6221376 Report a problem
    9/7/2007Sold$310,000+87.2%$130/sqft
    Source: Public Record Report a problem
    9/12/2000Sold$165,578$69/sqft
    Source: Public Record Report a problem

    Public tax history

    YearProperty taxesTax assessment
    2025$6,601 +3.8%$163,330
    2024$6,361 $163,330
    2023$6,361 +7.1%$163,330
    2022$5,939 +4.4%$163,330
    2021$5,688 +3.1%$163,330
    2020$5,518 +3.9%$163,330
    2019$5,312 +6%$163,330
    2018$5,010 +3.9%$163,330
    2017$4,823 +1.4%$163,330
    2016$4,756 +3.5%$163,330
    2015$4,594 +1.1%$163,330
    2014$4,545 +1.8%$163,330
    2013$4,466 +3.7%$163,330
    2012$4,305 +6.5%$163,330
    2011$4,043 +2.9%$163,330
    2010$3,929 -1.5%$163,330
    2009$3,989 +2.5%$163,330
    2008$3,890 +2.8%--
    2007$3,785 +6.1%--
    2006$3,566 +5.9%--
    2005$3,367 +9.3%--
    2004$3,081 +9.1%--
    2003$2,825 +4.2%--
    2002$2,710 +8.6%--
    2000$2,496 +2613%--
    1999$92 --
    Find assessor info on the county website

    Neighborhood: 19525

    Nearby schools

    GreatSchools rating
    Schools provided by the listing agent
    • High: BOYERTOWN
    • District: Boyertown Area

    Source: The MLS. This data may not be complete. We recommend contacting the local school district to confirm school assignments for this home.

    Get a cash offer in 3 minutes
    Find out how much your home could sell for in as little as 3 minutes with a no-obligation cash offer.
    Estimated market value
    $532,500
    Get a cash offer in 3 minutes
    Find out how much your home could sell for in as little as 3 minutes with a no-obligation cash offer.
    Estimated market value
    $532,500