For the first time since 1974, this beloved home is in search of a new owner, ready to continue its story filled with love and laughter. Lovingly maintained by the original family, it’s more than just a house—it’s the backdrop where decades of memories were made, and where new ones are waiting to unfold.
Enjoy the ease of single-level living with no steps to navigate—perfect for all stages of life. This thoughtfully updated home features gleaming hardwood floors, modern appliances, and refreshed bathroom vanities, blending timeless charm with contemporary comfort.
Set on a spacious 1-acre lot in the heart of Farmington, Missouri, the property offers the best of small-town living with convenient access to local amenities. A screened-in porch and cozy patio invite you to relax and take in the peaceful surroundings—ideal for morning coffee, evening gatherings, or simply soaking in the serenity. Storage is never an issue with ample closets, built-ins, and a generous 2-car garage with attic access.
Whether you're starting a family, downsizing, or seeking a quiet retreat, this home is ready to be the setting for your Next Chapter. Small-town living never felt so good.
Closed
Listed by: Coldwell Banker Realty - Gundaker West Regional • Keely A Ilewski • Contact: 314-497-8043
Bought with: Triple Creek Realty LLC
Price Unknown
209 Hawthorne Dr, Farmington, MO 63640
3beds
1,661sqft
Single Family Residence
Built in 1974
1.01 Acres Lot
$244,100 Zestimate®
$--/sqft
$1,567 Estimated rent
Home value
$244,100
$190,000 - $315,000
$1,567/mo
Zestimate® history
Owner options
List your home for rent
$1,567/mo
Rent Zestimate®
Find your next renter with Zillow Rental Manager. Plus, with online applications, you can quickly screen prospective tenants – for free.
$1,567/mo
Rent Zestimate®
Refinance and save
Refinancing to a lower rate could help reduce your monthly payments and save thousands over the life of the loan.
Explore your selling options
Work with a Zillow partner agent
Leverage their expertise and Zillow's premium Showcase listings to get your home seen by more buyers.
Get startedList with your own agent
Get your home in front of millions of buyers by listing it on Zillow.
Learn how to do itSell it yourself
Take full control of how buyers see your home on Zillow by listing For Sale by Owner (FSBO).
List your homeWhat's special
Single-level livingScreened-in porchRefreshed bathroom vanitiesModern appliancesGleaming hardwood floorsAmple closetsCozy patio
Zillow last checked:
Listing updated:
Listed by:
Keely A Ilewski 314-497-8043,
Coldwell Banker Realty - Gundaker West Regional,
Kim Hove 314-322-1058,
Coldwell Banker Realty - Gundaker West Regional
Bought with:
Misty Castleberry, 2020033832
Triple Creek Realty LLC
Source: MARIS,MLS#: 25064722 Originating MLS: St. Louis Association of REALTORS
Originating MLS: St. Louis Association of REALTORSFacts & features
Interior
Bedrooms & bathrooms
- Bedrooms: 3
- Bathrooms: 2
- Full bathrooms: 2
- Main level bathrooms: 2
- Main level bedrooms: 3
Primary bedroom
- Features: Floor Covering: Wood
- Level: Main
Bedroom 2
- Features: Floor Covering: Wood
- Level: Main
Bedroom 3
- Features: Floor Covering: Wood
- Level: Main
Primary bathroom
- Features: Floor Covering: Ceramic Tile
- Level: Main
Bathroom 2
- Features: Floor Covering: Ceramic Tile
- Level: Main
Dining room
- Features: Floor Covering: Wood
- Level: Main
Family room
- Features: Floor Covering: Wood
- Level: Main
Kitchen
- Features: Floor Covering: Wood
- Level: Main
Living room
- Features: Floor Covering: Wood
- Level: Main
Heating
- Forced Air
Cooling
- Ceiling Fan(s), Central Air
Features
- Flooring: Hardwood, Tile
- Doors: Panel Door(s)
- Has basement: No
- Number of fireplaces: 1
- Fireplace features: Family Room, Gas
Interior area
- Total structure area: 1,661
- Total interior livable area: 1,661 sqft
- Finished area above ground: 1,661
Property
Parking
- Total spaces: 2
- Parking features: Garage - Attached
- Attached garage spaces: 2
Features
- Levels: One
Lot
- Size: 1.01 Acres
Details
- Parcel number: 133006020010006.00
- Special conditions: Standard
Construction
Type & style
- Home type: SingleFamily
- Architectural style: Ranch
- Property subtype: Single Family Residence
Materials
- Brick
Condition
- Year built: 1974
Utilities & green energy
- Electric: 220 Volts
- Sewer: Public Sewer
- Water: Public
- Utilities for property: Cable Available, Electricity Connected
Community & HOA
Community
- Subdivision: Hawthorn Estate
HOA
- Has HOA: No
Location
- Region: Farmington
Financial & listing details
- Annual tax amount: $1,305
- Date on market: 9/24/2025
- Cumulative days on market: 80 days
- Listing terms: Cash,Conventional,FHA,VA Loan
- Ownership: Private
- Electric utility on property: Yes
Price history
| Date | Event | Price |
|---|---|---|
| 1/2/2026 | Sold | -- |
Source:  MARIS #25064722 Report a problem MARIS #25064722 Report a problem | ||
| 12/18/2025 | Pending sale | $250,000$151/sqft |
Source: MARIS #25064722 Report a problem | ||
| 12/9/2025 | Price change | $250,000-5.7%$151/sqft |
Source: MARIS #25064722 Report a problem | ||
| 9/24/2025 | Listed for sale | $265,000$160/sqft |
Source: MARIS #25064722 Report a problem | ||
Public tax history
Tax history is unavailable.
Neighborhood: 63640
Nearby homes
- $269,6003 bd2 ba1.6k sqft209 Hawthorn Dr, Farmington, MO 63640Off Market
- $253,1003 bd2 ba1.4k sqft213 Hawthorne St, Farmington, MO 63640Off Market
- $215,9003 bd2 ba1.2k sqft205 Hawthorne Dr, Farmington, MO 63640Off Market
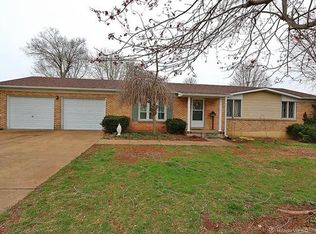
- $181,0003 bd2 ba1.3k sqft205 Hawthorne Drive, Farmington, MO 63640Off Market

- $267,1003 bd2 ba1.7k sqft1146 S Fleming St, Farmington, MO 63640Off Market
- $332,4003 bd2 ba2.3k sqft217 Hawthorne Dr, Farmington, MO 63640Off Market
- $242,5002 bd3 ba1.2k sqft201 Hawthorn Dr, Farmington, MO 63640Off Market
- $253,3003 bd2 ba2.4k sqft201 Hawthorne Dr, Farmington, MO 63640Off Market
Nearby schools
GreatSchools rating
- 5/10Lincoln Intermediate SchoolGrades: 5-6Distance: 0.2 mi
- 6/10Farmington Middle SchoolGrades: 7-8Distance: 0.2 mi
- 5/10Farmington Sr. High SchoolGrades: 9-12Distance: 1.5 mi
Schools provided by the listing agent
- Elementary: Farmington R-Vii
- Middle: Farmington Middle
- High: Farmington Sr. High
Source: MARIS. This data may not be complete. We recommend contacting the local school district to confirm school assignments for this home.
- Missouri
- Saint Francois County
- Farmington
- 63640
- 209 Hawthorne Dr
Nearby cities
Nearby neighborhoods
Nearby zip codes
Other Farmington Topics
