Nestled in the heart of Dothan's highly sought-after Garden District, this charming 4-bedroom, 3-bath home offers the character and space that are so hard to find. Thoughtfully designed for both everyday living and entertaining, the home features a formal living room, separate dining room, spacious family room, and an inviting eat-in kitchen complete with a walk in pantry. Beautiful hardwood floors flow throughout much of the home, while updated windows provide abundant natural light and energy efficiency. Need a dedicated workspace? The flexible office area is perfect for working from home, hobbies, or a study space. Two fireplaces add warmth and character, creating cozy gathering spots throughout the home. Step outside to enjoy the immaculate backyard and screened porch—ideal for relaxing mornings, outdoor entertaining, or simply enjoying the beauty of the surroundings. A covered walkway connects the two-car carport to the home, offering protection from the elements year-round. With its timeless charm, generous living spaces, and prime Garden District location, this is a rare opportunity to own one of Dothan's most desirable homes.
Sold for $430,127
$430,127
209 Hazelwood Ave, Dothan, AL 36303
4beds
2,508sqft
Single Family Residence
Built in 1953
0.44 Acres Lot
$431,700 Zestimate®
$172/sqft
$2,071 Estimated rent
Home value
$431,700
$367,000 - $509,000
$2,071/mo
Zestimate® history
Owner options
List your home for rent
$2,071/mo
Rent Zestimate®
Find your next renter with Zillow Rental Manager. Plus, with online applications, you can quickly screen prospective tenants – for free.
$2,071/mo
Rent Zestimate®
Refinance and save
$2,634/mo
Est. payment
Refinancing to a lower rate could help reduce your monthly payments and save thousands over the life of the loan.
$2,634/mo
Est. payment
Explore your selling options
Work with a Zillow partner agent
Leverage their expertise and Zillow's premium Showcase listings to get your home seen by more buyers.
Get startedList with your own agent
Get your home in front of millions of buyers by listing it on Zillow.
Learn how to do itSell it yourself
Take full control of how buyers see your home on Zillow by listing For Sale by Owner (FSBO).
List your homeWhat's special
Separate dining roomFlexible office areaImmaculate backyardWalk in pantryBeautiful hardwood floorsInviting eat-in kitchenSpacious family room
Zillow last checked:
Listing updated:
Listed by:
Abby Rogers 334-798-3324,
Coldwell Banker/Alfred Saliba
Bought with:
Gina McKnight, 53165
Sweet Home Real Estate
Source: SAMLS,MLS#: 213598
Facts & features
Interior
Bedrooms & bathrooms
- Bedrooms: 4
- Bathrooms: 4
- Full bathrooms: 3
- 1/2 bathrooms: 1
Rooms
- Room types: Bonus Room, Pantry, Separate Dining Room
Appliances
- Included: Electric Water Heater, Refrigerator, Self Cleaning Oven
- Laundry: Inside
Features
- Flooring: Tile, Wood
- Number of fireplaces: 2
- Fireplace features: 2, Living Room, Other-See Remarks
Interior area
- Total structure area: 2,508
- Total interior livable area: 2,508 sqft
Property
Parking
- Total spaces: 2
- Parking features: 2 Car, Attached Carport
- Carport spaces: 2
Features
- Levels: One
- Patio & porch: Porch-Screened
- Pool features: None
- Waterfront features: No Waterfront
Lot
- Size: 0.44 Acres
- Dimensions: .44 acres
Details
- Parcel number: 0905154002020000
Construction
Type & style
- Home type: SingleFamily
- Architectural style: Traditional
- Property subtype: Single Family Residence
Materials
- Brick
- Foundation: Crawl Space
Condition
- New construction: No
- Year built: 1953
Utilities & green energy
- Electric: Dothan
- Sewer: Public Sewer
- Water: Public, City
Community & HOA
Community
- Subdivision: Wildwood
Location
- Region: Dothan
Financial & listing details
- Price per square foot: $172/sqft
- Tax assessed value: $263,080
- Annual tax amount: $747
- Date on market: 6/22/2026
Price history
| Date | Event | Price |
|---|---|---|
| 7/22/2026 | Sold | $430,127+2.4%$172/sqft |
Source: SAMLS #213598 Report a problem | ||
| 6/24/2026 | Pending sale | $419,900$167/sqft |
Source: SAMLS #213598 Report a problem | ||
| 6/22/2026 | Listed for sale | $419,900$167/sqft |
Source: SAMLS #213598 Report a problem | ||
Public tax history
| Year | Property taxes | Tax assessment |
|---|---|---|
| 2025 | $747 +1.9% | $26,320 +1.9% |
| 2024 | $733 +13.2% | $25,840 +7.4% |
| 2023 | $648 +11.7% | $24,060 +11.2% |
| 2022 | $580 +12.2% | $21,640 +11.7% |
| 2021 | $517 | $19,370 |
| 2020 | $517 | $19,370 |
| 2019 | $517 -7.7% | $19,370 |
| 2017 | $560 | $19,370 |
| 2016 | $560 | -- |
| 2015 | $560 | -- |
| 2014 | $560 -4.6% | -- |
| 2013 | $587 -16.5% | -- |
| 2012 | $703 +4.4% | -- |
| 2011 | $673 | -- |
| 2010 | $673 +2.3% | -- |
| 2009 | $658 +7.4% | -- |
| 2008 | $612 +3.6% | -- |
| 2007 | $591 +14.3% | -- |
| 2006 | $517 +27.5% | -- |
| 2005 | $405 | -- |
| 2004 | $405 +10.1% | -- |
| 2003 | $368 +12.7% | -- |
| 2002 | $327 | -- |
Find assessor info on the county website
Neighborhood: 36303
Nearby homes
- $678,700-- bd1 ba5.6k sqft205 Hazelwood Ave, Dothan, AL 36303Off Market
- $365,5003 bd4 ba3k sqft208 Redwood Ave, Dothan, AL 36303Off Market

- $334,0003 bd1 ba2.1k sqft206 Redwood Ave, Dothan, AL 36303Off Market
- $624,300-- bd2 ba4.3k sqft300 Redwood Ave, Dothan, AL 36303Off Market
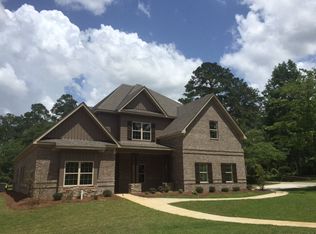
- $652,1004 bd5 ba4.9k sqft200 Beechnut Dr, Dothan, AL 36303Off Market
- $386,900-- bd1 ba2.7k sqft204 Redwood Ave, Dothan, AL 36303Off Market
- $61,500-- bd2 ba2.6k sqft208 Hazelwood Ave, Dothan, AL 36303Sold
- $709,700-- bd2 ba4k sqft302 Redwood Ave, Dothan, AL 36303Off Market
Nearby schools
GreatSchools rating
- 2/10Dothan 6th Grade CenterGrades: 6Distance: 0.6 mi
- 2/10Carver 9th Grade AcademyGrades: 9Distance: 2.9 mi
- 2/10Girard Elementary SchoolGrades: K-5Distance: 1.3 mi
Schools provided by the listing agent
- Elementary: Girard Primary/Intermediate
- Middle: Dothan Prep/Carver 9th
- High: Dothan High School (Grades 10 - 12)
Source: SAMLS. This data may not be complete. We recommend contacting the local school district to confirm school assignments for this home.


Get pre-qualified for a loan
At Zillow Home Loans, we can pre-qualify you in as little as 5 minutes with no impact to your credit score.An equal housing lender. NMLS #10287.
- Alabama
- Houston County
- Dothan
- 36303
- 209 Hazelwood Ave
