Skip main navigation
Sold for $325,000
  • $325,000

    209 Hedgewood Ave, Deltona, FL 32738

    3beds
    1,352sqft
    Single Family Residence
    Built in 1995
    10,000 Square Feet Lot
    $331,900 Zestimate®
    $240/sqft
    $2,145 Estimated rent

    Home value

    $331,900

    $315,000 - $348,000

    $2,145/mo

    Zestimate® history
    Loading
    Loading...

    Owner options

    List your home for rent

    $2,145/mo

    Rent Zestimate®

    Find your next renter with Zillow Rental Manager. Plus, with online applications, you can quickly screen prospective tenants – for free.

    Learn more

    $2,145/mo

    Rent Zestimate®

    Refinance and save

    $2,223/mo

    Est. payment

    Refinancing to a lower rate could help reduce your monthly payments and save thousands over the life of the loan.

    See today's rates

    $2,223/mo

    Est. payment

    Explore your selling options

    Work with a Zillow partner agent

    Leverage their expertise and Zillow's premium Showcase listings to get your home seen by more buyers.

    Get started

    List with your own agent

    Get your home in front of millions of buyers by listing it on Zillow.

    Learn how to do it

    Sell it yourself

    Take full control of how buyers see your home on Zillow by listing For Sale by Owner (FSBO).

    List your home

    What's special

    Backyard cornholeNew windowsFormal dining roomNew grillIndoor laundryNewer drain fieldIonizer system
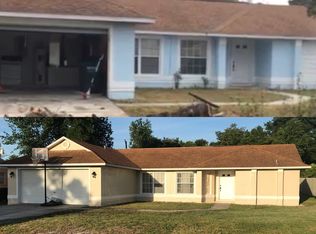
    Huge Price Improvement! Oh my gosh! I am it! I am the one! The one you have been looking for. From the second you pull up; you notice my curb appeal. Beautiful right? Close to everything yet so remote feeling. Especially with my fully fenced back yard, private, beautifully refinished ionized pool, and enormous fully powered 20x24 workshop, makes you fall in love at first sight, right? From the second you walk in you will notice the beautiful luxury vinyl flooring throughout. Right to the formal living room and back to the family room. You pick! Into the family room and notice the bar from the kitchen. Oh yeah, the kitchen? Check out my beautiful newer stainless-steel appliances, all an upgrade of course. My split plan allows for visitors or privacy, you pick. Need a home office? Go ahead and make one of my rooms an office, poof, home office. But really, I am flexible, use me as you wish. Back through the kitchen and into the oversized master. Did you notice both my bathrooms have been redone and updated? I am the definition of “move in ready.” Walk in closet? I got it! Newer roof? I got it! Newer drain field? I got it! A/C, newer, Ionizer system? Brand new! Workshop? Indoor laundry? Got it. New Windows? Yup! New insulation? Oh yeah baby! Only a couple years old. What are you waiting for? Now, let’s do it. Back through the formal dining room, through the kitchen, into the family room and open the sliding glass doors……. I’ll wait……come on now, pick up your jaw! Yeah, paradise, right? Imagine coming home after a long day’s work, mixing your favorite adult beverage or maybe a glass of sweet tea and kick back by the newly resurface pool and deck and just watch the world spin. This truly is the good life. Four-legged friends? No problem gotcha covered with my fully fenced back yard. Ready for a party? How about a new grill over in the corner while everyone enjoys a little dip and maybe some backyard cornhole? Whatever you want me to be, I can be it. I am the one, I am ready for you now! But hurry! Don’t wait! I won’t be around long! Come see me today, I’ll probably be taken tomorrow.

    Zillow last checked:

    Listing updated:

    Listed by:

    Rick McBride 386-866-1007,

    CENTURY 21 MCBRIDE REALTY GROUP 386-866-1007,

    Sarah Yockey 386-866-1007,

    CENTURY 21 MCBRIDE REALTY GROUP

    Bought with:

    Alaina Dimare, 3526621

    COAST TO COAST REAL ESTATE PRO

    Source: Stellar MLS,MLS#: V4933065MLS LogoOriginating MLS: West Volusia

    Facts & features

    Interior

    Bedrooms & bathrooms
    • Bedrooms: 3
    • Bathrooms: 2
    • Full bathrooms: 2
    Rooms
    • Room types: Family Room, Dining Room, Living Room
    Primary bedroom
    • Features: Ceiling Fan(s), En Suite Bathroom, Walk-In Closet(s)
    • Level: First
    • Dimensions: 11x15
    Bedroom 1
    • Features: Ceiling Fan(s), Built-in Closet
    • Level: First
    • Dimensions: 9x11
    Bedroom 2
    • Features: Ceiling Fan(s), Built-in Closet
    • Level: First
    • Dimensions: 11x9
    Dining room
    • Level: First
    • Dimensions: 9x10
    Family room
    • Features: Ceiling Fan(s)
    • Level: First
    • Dimensions: 16x12
    Kitchen
    • Level: First
    • Dimensions: 12x10
    Living room
    • Features: Ceiling Fan(s)
    • Level: First
    • Dimensions: 18x13
    Heating
    • Central, Heat Pump
    Cooling
    • Central Air
    Appliances
    • Included: Dishwasher, Microwave, Range, Refrigerator
    • Laundry: Inside, Laundry Room
    Features
    • Built-in Features, Ceiling Fan(s), Eating Space In Kitchen, High Ceilings, Kitchen/Family Room Combo, Living Room/Dining Room Combo, Primary Bedroom Main Floor, Open Floorplan, Split Bedroom, Thermostat, Walk-In Closet(s)
    • Flooring: Vinyl
    • Doors: Sliding Doors
    • Windows: Blinds
    • Has fireplace: No
    Interior area
    • Total structure area: 1,979
    • Total interior livable area: 1,352 sqft

    Property

    Parking
    • Total spaces: 2
    • Parking features: Covered, Driveway, Garage Door Opener, Off Street, Workshop in Garage
    • Attached garage spaces: 2
    • Has uncovered spaces: Yes
    • Details: Garage Dimensions: 22x20
    Features
    • Levels: One
    • Stories: 1
    • Patio & porch: Covered, Front Porch, Screened
    • Exterior features: Irrigation System, Lighting, Rain Gutters, Storage
    • Has private pool: Yes
    • Pool features: Gunite, Heated, In Ground, Salt Water, Screen Enclosure
    • Fencing: Fenced,Vinyl
    • Has view: Yes
    • View description: City
    Lot
    • Size: 10,000 Square Feet
    • Features: Cleared, City Lot
    • Residential vegetation: Mature Landscaping
    Details
    • Additional structures: Shed(s), Storage, Workshop
    • Parcel number: 18313063080060
    • Zoning: R-1
    • Special conditions: None

    Construction

    Type & style
    • Home type: SingleFamily
    • Architectural style: Contemporary
    • Property subtype: Single Family Residence
    Materials
    • Block, Stucco
    • Foundation: Slab
    • Roof: Shingle
    Condition
    • Completed
    • New construction: No
    • Year built: 1995

    Utilities & green energy

    • Sewer: Septic Tank
    • Water: Public
    • Utilities for property: BB/HS Internet Available, Cable Connected, Water Connected

    Community & HOA

    Community
    • Security: Smoke Detector(s)
    • Pet fee: $0 monthly
    • Subdivision: DELTONA LAKES UNIT 63
    HOA
    • Has HOA: No
    Location
    • Region: Deltona

    Financial & listing details

    • Price per square foot: $240/sqft
    • Tax assessed value: $277,929
    • Annual tax amount: $2,698
    • Date on market: 11/3/2023
    • Cumulative days on market: 48 days
    • Listing terms: Cash,Conventional,FHA,VA Loan
    • Ownership: Fee Simple
    • Total actual rent: 0
    • Road surface type: Paved

    Price history

    DateEventPrice
    1/18/2024Sold$325,000$240/sqft
    Source: Stellar MLS #V4933065 Report a problem
    12/21/2023Pending sale$325,000$240/sqft
    Source: Stellar MLS #V4933065 Report a problem
    12/8/2023Price change$325,000-7.1%$240/sqft
    Source: Stellar MLS #V4933065 Report a problem
    11/3/2023Listed for sale$350,000+366.7%$259/sqft
    Source: Stellar MLS #V4933065 Report a problem
    3/16/2010Sold$75,000-60.3%$55/sqft
    Source: Public Record Report a problem
    5/19/2006Sold$189,000+166.2%$140/sqft
    Source: Public Record Report a problem
    2/27/1995Sold$71,000+576.2%$53/sqft
    Source: Public Record Report a problem
    12/29/1994Sold$10,500$8/sqft
    Source: Public Record Report a problem

    Public tax history

    YearProperty taxesTax assessment
    2025$4,845 +70.5%$277,929 +63.1%
    2024$2,841 +4%$170,409 +3%
    2023$2,731 +1.2%$165,446 +3%
    2022$2,698 $160,627 +3%
    2021-- $155,949 +4.1%
    2020$2,640 $149,757 +3.6%
    2019$2,640 -16%$144,527 +13.7%
    2018$3,144 +8.1%$127,151 +19.1%
    2017$2,909 +8.8%$106,770 +19.1%
    2016$2,673 +12.4%$89,629 +12.3%
    2015$2,378 +6.5%$79,821 +9.3%
    2014$2,232 $73,025 +10.9%
    2013-- $65,866 +7.6%
    2012-- $61,242 -7.7%
    2011-- $66,384 -14.9%
    2010-- $77,964 -25.4%
    2009-- $104,501 -37.5%
    2007-- $167,279 +15.7%
    2006-- $144,552 +22.5%
    2005-- $117,955 +22.6%
    2004-- $96,247 +9.4%
    2003-- $88,002 +5.5%
    2002-- $83,375 +6.3%
    2001-- $78,440 +12.5%
    2000-- $69,747
    Find assessor info on the county website

    Neighborhood: 32738

    Nearby schools

    GreatSchools rating
    Schools provided by the listing agent
    • Elementary: Osteen Elem
    • Middle: Heritage Middle
    • High: Pine Ridge High School

    Source: Stellar MLS. This data may not be complete. We recommend contacting the local school district to confirm school assignments for this home.

    Get a cash offer in 3 minutes
    Find out how much your home could sell for in as little as 3 minutes with a no-obligation cash offer.
    Estimated market value
    $331,900
    Get a cash offer in 3 minutes
    Find out how much your home could sell for in as little as 3 minutes with a no-obligation cash offer.
    Estimated market value
    $331,900