COUNTRY CHARM. EXCEPTIONAL SPACE. INCREDIBLE OUTDOOR LIVING. This beautifully maintained THREE bedroom, THREE bathroom home sits on 3.7 acres within Bedford city limits, offering the perfect blend of peaceful country living, thoughtful updates, and incredible outdoor and workshop spaces. Featuring a desirable split-bedroom floor plan, the home offers a spacious living room with quality hardwood flooring and a cozy fireplace that has never been used. The kitchen features Shaker-style cabinetry with soft-close drawers and doors, beautiful granite countertops, and a touch-activated faucet, while the kitchen and foyer showcase solid Bruce hardwood flooring. The primary suite doesn’t disappoint from its roomy layout to the bathroom including a Whirlpool jetted soaking tub for a relaxing retreat. Additional features include an attached 2-car garage, spacious laundry area with washer and dryer with storage pedestals, a sump pump in the crawl space, and a Presby septic system. Recent improvements include a 2025 water heater and Culligan water softener salt tank, updated HVAC components, and professionally maintained heating and cooling systems. Step outside onto the expansive wraparound deck overlooking the tranquil, wooded backyard. The outdoor space includes an attached gazebo, covered outdoor dining area, wheelchair-accessible ramp, fire pit area, raised garden beds, and beautifully designed pathways with solar lighting. The 30' x 40' insulated detached garage and workshop is truly exceptional, featuring two oversized garage bays, separate 220-amp electrical service, a professional-style workshop setup, paint booth, exhaust fan, wood stove/furnace, full bathroom, and a spacious 12' x 40' upper-level attic/storage area. An additional 12' x 20' storage shed with loft provides even more room for equipment and storage. Garden enthusiasts will love the 12' x 20' garden shed with loft, multiple raised garden beds, established perennial pollinator gardens, and charming pergola surrounded by decorative hummingbirds. Utilities are provided by Duke and Bedford City Utilities. Home has the possibility of qualifying for 100% USDA financing. With 3.7 acres, multiple outbuildings, extensive outdoor spaces, and an incredible detached workshop, this rare property offers privacy, functionality, and plenty of room to enjoy your hobbies while remaining conveniently located within Bedford city limits.
Active under contract
$425,000
209 Heltonville Rd E, Bedford, IN 47421
3beds
1,693sqft
Single Family Residence
Built in 2015
3.7 Acres Lot
$416,300 Zestimate®
$--/sqft
$-- HOA
What's special
Cozy fireplaceFire pit areaAttached gazeboDesirable split-bedroom floor planCovered outdoor dining areaBeautiful granite countertopsRaised garden beds
- 29 days
- 1,184
- 68
Likely to sell faster than
Zillow last checked:
Listing updated:
Listed by:
Natasha Johns 812-345-2795,
Williams Carpenter Realtors
Source: IRMLS,MLS#: 202635481
Facts & features
Interior
Bedrooms & bathrooms
- Bedrooms: 3
- Bathrooms: 3
- Full bathrooms: 3
- Main level bedrooms: 3
Bedroom 1
- Level: Main
Bedroom 2
- Level: Main
Kitchen
- Level: Main
- Area: 220
- Dimensions: 20 x 11
Living room
- Level: Main
- Area: 340
- Dimensions: 20 x 17
Heating
- Heat Pump
Cooling
- Central Air
Appliances
- Included: Dishwasher, Refrigerator, Electric Cooktop, Electric Oven, Electric Water Heater, Water Softener Owned
- Laundry: Main Level
Features
- Ceiling Fan(s), Walk-In Closet(s), Countertops-Solid Surf, Entrance Foyer, Kitchen Island, Split Br Floor Plan, Stand Up Shower, Tub/Shower Combination, Main Level Bedroom Suite
- Flooring: Hardwood, Carpet
- Basement: Crawl Space,Sump Pump
- Number of fireplaces: 1
- Fireplace features: Living Room, Wood Burning
Interior area
- Total structure area: 1,693
- Total interior livable area: 1,693 sqft
- Finished area above ground: 1,693
- Finished area below ground: 0
Video & virtual tour
Property
Parking
- Total spaces: 2
- Parking features: Attached, Heated Garage, Asphalt
- Attached garage spaces: 2
- Has uncovered spaces: Yes
Features
- Levels: One
- Stories: 1
- Exterior features: Balcony
Lot
- Size: 3.7 Acres
- Features: Irregular Lot, City/Town/Suburb, Landscaped
Details
- Additional structures: Garden Shed, Pole/Post Building
- Parcel number: 470613200072.000010
Construction
Type & style
- Home type: SingleFamily
- Property subtype: Single Family Residence
Materials
- Block, Vinyl Siding
- Roof: Shingle
Condition
- New construction: No
- Year built: 2015
Utilities & green energy
- Electric: Duke Energy Indiana
- Sewer: Septic Tank
- Water: Public, Bedford City Utilities
- Utilities for property: Cable Available
Community & HOA
Community
- Security: Smoke Detector(s)
- Subdivision: None
Location
- Region: Bedford
Financial & listing details
- Tax assessed value: $309,400
- Annual tax amount: $3,073
- Date on market: 8/28/2026
- Listing terms: Conventional,FHA,USDA Loan,VA Loan
Estimated market value
$416,300
$395,000 - $437,000
$2,019/mo
Price history
| Date | Event | Price |
|---|---|---|
| 8/28/2026 | Listed for sale | $425,000 |
Source:  IRMLS #202635481 Report a problem IRMLS #202635481 Report a problem | ||
Public tax history
| Year | Property taxes | Tax assessment |
|---|---|---|
| 2025 | $3,221 -0.1% | $309,400 +4.6% |
| 2024 | $3,225 -5% | $295,700 +7.4% |
| 2023 | $3,396 +13.7% | $275,400 +15.1% |
| 2022 | $2,987 +4% | $239,200 +13.6% |
| 2021 | $2,872 +3.4% | $210,500 +4.1% |
| 2020 | $2,778 +8.1% | $202,200 +3.5% |
| 2019 | $2,569 +1.2% | $195,400 +7.1% |
| 2018 | $2,539 +279.7% | $182,500 +1.1% |
| 2017 | $669 | $180,500 +254.6% |
| 2016 | $669 +3.2% | $50,900 +135.6% |
| 2014 | $648 | $21,600 |
| 2013 | $648 | $21,600 |
| 2012 | $648 +20% | $21,600 +20% |
| 2011 | $540 +1.7% | $18,000 +1.7% |
| 2010 | $531 | $17,700 |
| 2009 | $531 -4.2% | $17,700 +4.7% |
| 2007 | $554 | $16,900 |
Find assessor info on the county website
Monthly payment
Est. payment
Payment breakdown
Explore the cost of this home by adjusting the details. Changes won't be saved.Climate risks
Neighborhood: 47421
Nearby schools
Schools provided by the listing agent
- Elementary: Shawswick
- Middle: Bedford
- High: Bedford-North Lawrence
- District: North Lawrence Community Schools
Source: IRMLS. This data may not be complete. We recommend contacting the local school district to confirm school assignments for this home.
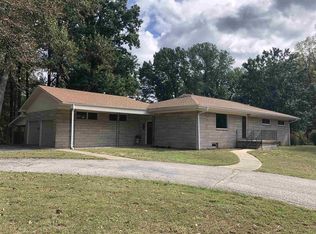
Similar homes
- $399,9003 bd2 ba2k sqft307 Glenview Dr, Bedford, IN 47421For Sale
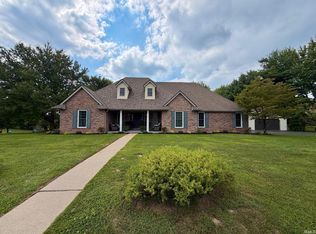 MLS ID #202635064, Angel Hawkins, Hawkins & Root Real Estate. IRMLS
 - $349,9003 bd2 ba2k sqft1323 Younger Rd, Bedford, IN 47421For Sale
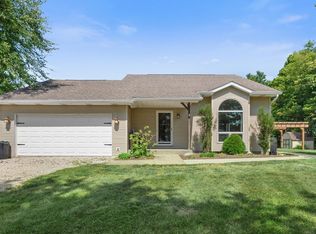 MLS ID #202636831, Haley E McLaughlin, Showcase Indiana Real Estate. IRMLS
 - $439,5003 bd2 ba2.1k sqft17 Red Oak Dr, Bedford, IN 47421New Construction
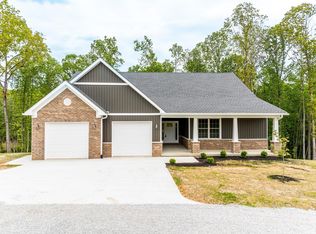 MLS ID #202621128, Erin Phillips, RE/MAX Real Estate Groups. IRMLS
 - $319,9003 bd3 ba2k sqft584 Trinton Cir, Bedford, IN 47421For Sale
 MLS ID #202612782, Mae St Clair, Keach & Grove Real Estate, LLC. IRMLS
