Skip main navigation
Off market
  • $587,600

    209 Hemlock Dr #2, Fairhope, AL 36532

    5beds
    3,086sqft
    SingleFamily
    Built in 2017
    0.37 Acres Lot
    $587,600 Zestimate®
    $190/sqft
    $3,448 Estimated rent

    Home value

    $587,600

    $552,000 - $623,000

    $3,448/mo

    Zestimate® history
    Loading
    Loading...

    Owner options

    List your home for rent

    $3,448/mo

    Rent Zestimate®

    Find your next renter with Zillow Rental Manager. Plus, with online applications, you can quickly screen prospective tenants – for free.

    Learn more

    $3,448/mo

    Rent Zestimate®

    Refinance and save

    $2,745/mo

    Est. payment

    Refinancing to a lower rate could help reduce your monthly payments and save thousands over the life of the loan.

    See today's rates

    $2,745/mo

    Est. payment

    Explore your selling options

    Work with a Zillow partner agent

    Leverage their expertise and Zillow's premium Showcase listings to get your home seen by more buyers.

    Get started

    List with your own agent

    Get your home in front of millions of buyers by listing it on Zillow.

    Learn how to do it

    Sell it yourself

    Take full control of how buyers see your home on Zillow by listing For Sale by Owner (FSBO).

    List your home

    What's special

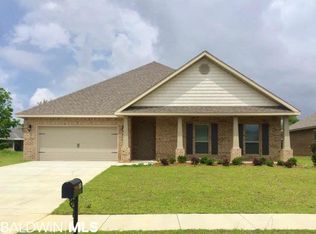
    New Construction Youngstown plan has the master bedroom and 2nd bedroom on the first floor & 3 bedrooms and a full bath on the second floor. Hardwood plank floors in master & main living areas. Painted kitchen cabinets, ceramic tile backsplash complimented by a custom vent hood centered over 5 burner gas cook top, oversized island with with cabinetry, ceramic tile & a built in desk area make this kitchen one you'll want to cook & entertain in. Master bedroom is insulated with a fiberglass sound barrier, tray ceiling, recessed lighting & ceiling fan. Master bath has separate vanities, his & her closets, soaking tub, & tile shower. Secondary baths have granite countertops, wood stained framed mirror & steel tubs. Painted mud bench off of the garage, laundry room sink. Lots of storage, side entry garage, covered porch with V-groove ceiling, sprinkler system, tankless hot water heater, Fortified Gold Certified. Community pool, grilling pavilion & playground. Est. completion Oct/Nov. 2017

    This property is off market, which means it's not currently listed for sale or rent on Zillow. This may be different from what's available on other websites or public sources.

    Facts & features

    Interior

    Bedrooms & bathrooms
    • Bedrooms: 5
    • Bathrooms: 3
    • Full bathrooms: 3
    Heating
    • Heat pump, Gas
    Cooling
    • Central
    Appliances
    • Included: Dishwasher, Microwave, Range / Oven
    Features
    • Flooring: Tile, Carpet, Hardwood
    Interior area
    • Total interior livable area: 3,086 sqft

    Property

    Parking
    • Parking features: Garage - Attached
    Lot
    • Size: 0.37 Acres

    Construction

    Type & style
    • Home type: SingleFamily
    Materials
    • Roof: Composition
    Condition
    • Year built: 2017

    Utilities & green energy

    • Utilities for property: Gas-Natural, Sewage-City, Underground Utilities, Water-City

    Community & neighborhood

    Location
    • Region: Fairhope

    HOA & financial

    HOA
    • Has HOA: Yes
    • HOA fee: $85 monthly

    Other

    Other facts
    • Class: Residential-Single Family
    • Energy Saving Features: Ceiling Fan(s), Double Pane Windows, Ridge Vent, Extra Insulation, SEER 14, Tankless Water Heater, Energy Effic Appliances, Energy Star Windows
    • Heat/Cooling: Central Electric, Heat Pump (Cool), Heat Pump
    • Roof: Composition Shingle, Dimensional
    • Type of Listing: Exclusive Right to Sell
    • Exterior Finish: Concrete Board, Brick
    • Construction / Foundation: Wood Frame, Slab
    • Water Property Type: No Waterfront
    • Garage: Attached, Double Garage
    • Dining Area: Separate Dining Room, Breakfast Area-Kitchen
    • Possession: At Closing
    • Construction Status: New Construction
    • Floors: Tile, Wood, Carpet
    • Dining Rm Level: Main Level
    • Property Interior Stories: 1.5
    • Property Amenities: Covered Patio, Automatic Garage Door, Termite Contract, Split Bedroom Plan
    • Community Amenities: BBQ Area, Outdoor Pool, Gazebo
    • Fireplace: Gas Logs, Living Room
    • Style: Craftsman
    • Other Rooms: Office/Study, Utility Room-Inside
    • Appliances: Dishwasher, Disposal, Microwave, Smoke Detector, Range-Gas
    • Utilities: Gas-Natural, Sewage-City, Underground Utilities, Water-City
    • Dining Dimensions: 12x13
    • Transfer Fees: 170

    Price history

    DateEventPrice
    10/4/2017Listing removed$407,840$132/sqft
    Source: Bellator RE & Dev-Eastern Shor #255078 Report a problem
    6/21/2017Listed for sale$407,840$132/sqft
    Source: Bellator RE & Dev-Eastern Shor #255078 Report a problem

    Public tax history

    Tax history is unavailable.

    Neighborhood: 36532

    Nearby schools

    GreatSchools rating
    Schools provided by the listing agent
    • District: Fairhope

    Source: The MLS. This data may not be complete. We recommend contacting the local school district to confirm school assignments for this home.

    Get a cash offer in 3 minutes
    Find out how much your home could sell for in as little as 3 minutes with a no-obligation cash offer.
    Estimated market value
    $587,600
    Get a cash offer in 3 minutes
    Find out how much your home could sell for in as little as 3 minutes with a no-obligation cash offer.
    Estimated market value
    $587,600