Lovely 2 bedroom 2 bath home built in 2019 on 3.38 acres on a quiet wooded lot in Hemlock Acres which has exclusive use of 170 acres of conservation-zoned land for hunting, hiking, etc.. Located in the Millville School District and featuring a main floor bedroom with attached full bath and a primary suite on the entire second floor with a large bedroom, walk-in closet, full bath, and sitting area. You will love the open concept living room, the expansive lower level with Bilco doors, and attached 2 car garage with tall ceilings and unfinished space above for storage or future use. Featuring a backyard with deck, patio, shed, and woodpile for the lower level wood stove. Call today for your slice of wooded privacy!
Sold
Price Unknown
209 Hemlock Ln, Millville, PA 17846
2beds
1,745sqft
Single Family Residence
Built in 2019
3.38 Acres Lot
$430,800 Zestimate®
$--/sqft
$1,945 Estimated rent
Home value
$430,800
$383,000 - $482,000
$1,945/mo
Zestimate® history
Owner options
List your home for rent
$1,945/mo
Rent Zestimate®
Find your next renter with Zillow Rental Manager. Plus, with online applications, you can quickly screen prospective tenants – for free.
$1,945/mo
Rent Zestimate®
Refinance and save
Refinancing to a lower rate could help reduce your monthly payments and save thousands over the life of the loan.
Explore your selling options
Work with a Zillow partner agent
Leverage their expertise and Zillow's premium Showcase listings to get your home seen by more buyers.
Get startedList with your own agent
Get your home in front of millions of buyers by listing it on Zillow.
Learn how to do itSell it yourself
Take full control of how buyers see your home on Zillow by listing For Sale by Owner (FSBO).
List your homeWhat's special
Zillow last checked:
Listing updated:
Listed by:
Tracy Knoebel,
KW Advantage Williamsport
Bought with:
Non-mls Agent
OFFICE NOT IN MLS
Source: West Branch Valley AOR,MLS#: WB-101358
Facts & features
Interior
Bedrooms & bathrooms
- Bedrooms: 2
- Bathrooms: 2
- Full bathrooms: 2
Rooms
- Room types: Master Bathroom
Bedroom
- Level: Main
- Area: 180.44
- Dimensions: 14.9 x 12.11
Bedroom
- Level: Upper
- Area: 282.66
- Dimensions: 17.89 x 15.8
Bathroom
- Level: Main
- Area: 31.72
- Dimensions: 6.1 x 5.2
Bathroom
- Level: Upper
- Area: 82.5
- Dimensions: 7.5 x 11
Dining area
- Level: Main
- Area: 310.09
- Dimensions: 14.49 x 21.4
Other
- Description: Closet
- Level: Upper
- Area: 81.99
- Dimensions: 8.11 x 10.11
Kitchen
- Level: Main
- Area: 310.09
- Dimensions: 14.49 x 21.4
Living room
- Level: Main
- Area: 259.15
- Dimensions: 21.4 x 12.11
Heating
- Electric
Cooling
- None
Appliances
- Included: Electric, Dishwasher, Refrigerator, Range, Garage Door Opener, Microwave Built-In, Washer, Dryer
- Laundry: Main Level
Features
- Formal Separate, Walk-In Closet(s)
- Flooring: Laminate
- Windows: New
- Basement: Full,Exterior Entry
- Has fireplace: Yes
- Fireplace features: Wood Burning, Dining Room
Interior area
- Total structure area: 1,745
- Total interior livable area: 1,745 sqft
- Finished area above ground: 1,745
- Finished area below ground: 0
Property
Parking
- Parking features: Gravel
- Has attached garage: Yes
Features
- Levels: One
- Patio & porch: Deck, Patio
- Has view: Yes
- View description: Residential
- Waterfront features: None
Lot
- Size: 3.38 Acres
- Features: Level
- Topography: Level
Details
- Parcel number: 29 -13B-012-00
- Zoning: R
- Other equipment: Dehumidifier
Construction
Type & style
- Home type: SingleFamily
- Architectural style: Cape Cod
- Property subtype: Single Family Residence
Materials
- Vinyl Siding
- Foundation: Block
- Roof: Shingle
Condition
- Year built: 2019
Utilities & green energy
- Electric: 200+ Amp Service
- Sewer: On-Site Septic
- Water: Well
Community & HOA
Community
- Subdivision: Other
HOA
- Has HOA: Yes
- Amenities included: Development
Location
- Region: Millville
Financial & listing details
- Tax assessed value: $37,119
- Annual tax amount: $2,820
- Date on market: 4/25/2025
- Listing terms: Cash,Conventional,FHA,PHFA,VA Loan
- Inclusions: Wood stove, generator, fridge, range, dw, microwave, W/D, dehumid, GDO
Price history
| Date | Event | Price |
|---|---|---|
| 6/11/2025 | Sold | --0 |
Source: West Branch Valley AOR #WB-101358 Report a problem | ||
| 4/30/2025 | Contingent | $389,900$223/sqft |
Source: West Branch Valley AOR #WB-101358 Report a problem | ||
| 4/25/2025 | Listed for sale | $389,900$223/sqft |
Source: West Branch Valley AOR #WB-101358 Report a problem | ||
Public tax history
Tax history is unavailable.
Neighborhood: 17846
Nearby homes
- $330,500-- bd-- ba1.9k sqft217 Hemlock Ln, Millville, PA 17846Off Market
- $439,100-- bd-- ba2.3k sqft201 Hemlock Ln, Millville, PA 17846Off Market
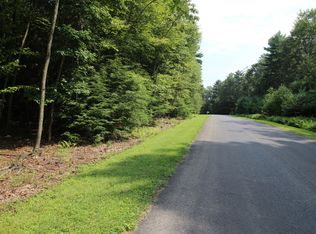
- $--3.3 AcresHemlock Ln, Millville, PA 17846Off Market
- $472,700-- bd-- ba1.8k sqft220 Hemlock Ln, Millville, PA 17846Off Market
- $410,0003 bd3 ba2.5k sqft206 Hemlock Ln, Millville, PA 17846For Sale By Owner
- $459,900-- bd-- ba2k sqft200 Hemlock Ln, Millville, PA 17846Off Market
- $370,0003 bd2 ba1.7k sqft175 Hemlock Ln, Millville, PA 17846Sold
- $324,900-- bd-- ba1.3k sqft196 Hemlock Ln, Millville, PA 17846Off Market
Nearby schools
GreatSchools rating
- 6/10Millville Area El SchoolGrades: K-6Distance: 2.7 mi
- 6/10Millville Area Junior-Senior High SchoolGrades: 7-12Distance: 2.9 mi
- Pennsylvania
- Columbia County
- Millville
- 17846
- 209 Hemlock Ln
Nearby cities
Nearby neighborhoods
Nearby zip codes
Other Millville Topics
