Skip main navigation
Sold for $472,000
  • $472,000

    209 Heritage Point Dr, Simpsonville, SC 29681

    5beds
    3,262sqft
    Single Family Residence, Residential
    Built in 2009
    0.25 Acres Lot
    $481,300 Zestimate®
    $145/sqft
    $2,707 Estimated rent

    Home value

    $481,300

    $448,000 - $520,000

    $2,707/mo

    Zestimate® history
    Loading
    Loading...

    Owner options

    List your home for rent

    $2,707/mo

    Rent Zestimate®

    Find your next renter with Zillow Rental Manager. Plus, with online applications, you can quickly screen prospective tenants – for free.

    Learn more

    $2,707/mo

    Rent Zestimate®

    Refinance and save

    $2,734/mo

    Est. payment

    Refinancing to a lower rate could help reduce your monthly payments and save thousands over the life of the loan.

    See today's rates

    $2,734/mo

    Est. payment

    Explore your selling options

    Work with a Zillow partner agent

    Leverage their expertise and Zillow's premium Showcase listings to get your home seen by more buyers.

    Get started

    List with your own agent

    Get your home in front of millions of buyers by listing it on Zillow.

    Learn how to do it

    Sell it yourself

    Take full control of how buyers see your home on Zillow by listing For Sale by Owner (FSBO).

    List your home

    What's special

    Pool communityGas log fireplaceOutdoor fireplaceFresh designer paint colorsSpacious great roomStainless steel appliancesSitting room
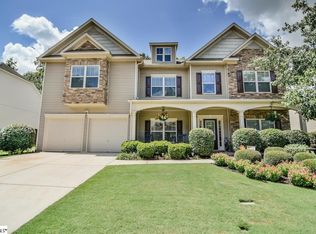
    DON'T LET WINTER FOOL YOU! SPRING AND SUMMER ARE JUST AROUND THE CORNER AND THIS HOUSE WAS MADE FOR SUMMERTIME FUN & ENTERTAINING! Located in the Desirable Heritage Point Pool Community in Simpsonville, next to Heritage Park & minutes to downtown Simpsonville and the Popular Fairview Corridor, this Beautiful 5BR/2.5BA partial brick home offers an array of Luxury Updates both inside and out! Inside you'll find Gorgeous BRAND-NEW Luxury Vinyl (LVP) flooring throughout the whole house, Fresh Designer Paint colors, beautifully painted kitchen cabinets, NEW French Doors, Stainless Steel Appliances and custom cabinetry in the downstairs office/study! Upon entering at the front door, you'll find a Formal Living room, Formal Dining Room, and a Spacious Great Room with a gas log Fireplace. Upstairs there is a huge Primary Bedroom (28x18) with a sitting room & luxury bathroom plus 4 secondary bedrooms, all with New LVP flooring! Out back you'll be introduced to the most incredible fenced back yard with expansive pavers, extending into the unique covered patio with its own Outdoor Fireplace. Nearly $48,000 was invested in this wonderful backyard escape! This home sits on a nice .25-acre lot, bigger than what one will find in most new home communities! Also, both HVAC units have been replaced recently. Hurry before it's gone!

    Zillow last checked:

    Listing updated:

    Listed by:

    Gail McPherson 864-346-5303,

    South Carolina Realty Associat

    Bought with:

    Chase Gurcan

    Fathom Realty - Woodruff Rd.

    Source: Greater Greenville AOR,MLS#: 1545365MLS Logo

    Facts & features

    Interior

    Bedrooms & bathrooms
    • Bedrooms: 5
    • Bathrooms: 3
    • Full bathrooms: 2
    • 1/2 bathrooms: 1
    Primary bedroom
    • Area: 504
    • Dimensions: 28 x 18
    Bedroom 2
    • Area: 143
    • Dimensions: 13 x 11
    Bedroom 3
    • Area: 143
    • Dimensions: 13 x 11
    Bedroom 4
    • Area: 132
    • Dimensions: 12 x 11
    Bedroom 5
    • Area: 144
    • Dimensions: 12 x 12
    Primary bathroom
    • Features: Double Sink, Full Bath, Shower-Separate, Sitting Room, Tub-Garden, Tub-Separate, Walk-In Closet(s)
    • Level: Second
    Dining room
    • Area: 143
    • Dimensions: 13 x 11
    Family room
    • Area: 288
    • Dimensions: 18 x 16
    Kitchen
    • Area: 154
    • Dimensions: 14 x 11
    Living room
    • Area: 154
    • Dimensions: 14 x 11
    Heating
    • Forced Air, Multi-Units, Natural Gas
    Cooling
    • Central Air, Electric, Multi Units
    Appliances
    • Included: Gas Cooktop, Dishwasher, Disposal, Free-Standing Gas Range, Electric Oven, Microwave, Gas Water Heater
    • Laundry: 1st Floor, Walk-in, Laundry Room
    Features
    • 2 Story Foyer, High Ceilings, Ceiling Fan(s), Ceiling Smooth, Tray Ceiling(s), Granite Counters, Open Floorplan, Soaking Tub, Walk-In Closet(s), Pantry
    • Flooring: Carpet, Ceramic Tile, Luxury Vinyl
    • Windows: Tilt Out Windows
    • Basement: None
    • Attic: Storage
    • Number of fireplaces: 1
    • Fireplace features: Gas Log
    Interior area
    • Total structure area: 3,166
    • Total interior livable area: 3,262 sqft

    Property

    Parking
    • Total spaces: 2
    • Parking features: Attached, Garage Door Opener, Paved, Concrete
    • Attached garage spaces: 2
    • Has uncovered spaces: Yes
    Features
    • Levels: Two
    • Stories: 2
    • Patio & porch: Patio, Front Porch
    • Exterior features: Outdoor Fireplace
    • Fencing: Fenced
    Lot
    • Size: 0.25 Acres
    • Dimensions: 80 x 136 x 80 x 136
    • Features: Sidewalk, Sloped, Few Trees, 1/2 Acre or Less
    • Topography: Level
    Details
    • Parcel number: 0326010105200

    Construction

    Type & style
    • Home type: SingleFamily
    • Architectural style: Traditional
    • Property subtype: Single Family Residence, Residential
    Materials
    • Brick Veneer, Vinyl Siding
    • Foundation: Slab
    • Roof: Composition
    Condition
    • Year built: 2009
    Details
    • Builder model: Brookwood
    • Builder name: MCCAR HOMES

    Utilities & green energy

    • Sewer: Public Sewer
    • Water: Public
    • Utilities for property: Cable Available, Underground Utilities

    Community & neighborhood

    Security
    • Security features: Smoke Detector(s)
    Community
    • Community features: Clubhouse, Common Areas, Street Lights, Recreational Path, Playground, Pool, Sidewalks
    Location
    • Region: Simpsonville
    • Subdivision: Heritage Point

    Price history

    DateEventPrice
    2/18/2025Sold$472,000-1.6%$145/sqft
    Source: Greater Greenville AOR #1545365 Report a problem
    1/13/2025Contingent$479,900$147/sqft
    Source: Greater Greenville AOR #1545365 Report a problem
    1/10/2025Listed for sale$479,900+29.8%$147/sqft
    Source: Greater Greenville AOR #1545365 Report a problem
    4/28/2023Sold$369,838+52.3%$113/sqft
    Source: Public Record Report a problem
    3/11/2016Sold$242,900$74/sqft
    Source: Greater Greenville AOR #1303830 Report a problem
    8/29/2015Listing removed$242,900$74/sqft
    Source: South Carolina Realty Associates #1303830 Report a problem
    8/24/2015Price change$242,900+1.3%$74/sqft
    Source: South Carolina Realty Associates #1303830 Report a problem
    8/8/2015Price change$239,900-1.2%$74/sqft
    Source: South Carolina Realty Associates #1303830 Report a problem
    6/30/2015Listed for sale$242,900+5.6%$74/sqft
    Source: South Carolina Realty Associates #1303830 Report a problem
    4/7/2011Listing removed$230,000$71/sqft
    Source: Bob Capes Realtors #1220085 Report a problem
    3/19/2011Listed for sale$230,000+0%$71/sqft
    Source: Century 21 Bob Capes Realtors #1220085 Report a problem
    12/8/2010Listing removed$229,900$70/sqft
    Source: Prudential Real Estate #1205129 Report a problem
    9/19/2010Price change$229,900-4.2%$70/sqft
    Source: Prudential Real Estate #1205129 Report a problem
    6/12/2010Listed for sale$239,900+11.6%$74/sqft
    Source: Prudential Real Estate #1205129 Report a problem
    9/10/2009Sold$214,980$66/sqft
    Source: Public Record Report a problem

    Public tax history

    YearProperty taxesTax assessment
    2024$2,092 -1.2%$265,260
    2023$2,117 +3.6%$265,260
    2022$2,043 -0.1%$265,260
    2021$2,044 -4.6%$265,260 +0.5%
    2020$2,142 0%$263,840
    2019$2,144 +6.8%$263,840
    2018$2,006 $263,840 +2400.9%
    2017$2,006 +0%$10,550 -95.7%
    2016$2,006 -57.3%$245,600
    2015$4,703 $245,600 +15%
    2014$4,703 +18.7%$213,570
    2013$3,962 +4.6%$213,570
    2012$3,789 +2.1%--
    2011$3,711 +153.2%--
    2010$1,466 --
    2009-- --
    2008-- --
    2007-- --
    2006-- --

    Find assessor info on the county website

    Neighborhood: 29681

    Nearby schools

    GreatSchools rating
    Schools provided by the listing agent
    • Elementary: Bryson
    • Middle: Bryson
    • High: Hillcrest

    Source: Greater Greenville AOR. This data may not be complete. We recommend contacting the local school district to confirm school assignments for this home.

    Get a cash offer in 3 minutes
    Find out how much your home could sell for in as little as 3 minutes with a no-obligation cash offer.
    Estimated market value
    $481,300
    Get a cash offer in 3 minutes
    Find out how much your home could sell for in as little as 3 minutes with a no-obligation cash offer.
    Estimated market value
    $481,300