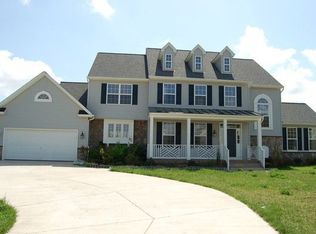
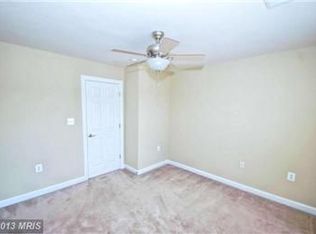
Custom Home in Hermitage with over 4700 square feet of finished living space on 3 levels. This very spacious home features 4 bedrooms and 3.5 baths on the upper level. There is a primary bedroom with sitting room, vaulted ceilings, 2 huge walk in closets, a primary bath featuring a dual vanity, jetted soaking tub, stand up shower and separate water closet. There is a second bedroom with ensuite bath, sunny windows and large closet. Bedrooms 3 & 4 share a Jack and Jill bath and also have sunny windows and ample closets. The main level living space features a living room/office with large windows and hardwood floors, a separate dining room with large windows and hardwood floors, a spacious family room with cozy gas burning fireplace, a chefs kitchen with new granite countertops, tons of cabinet and counter space and a breakfast room. The breakfast room walks out to a covered deck with a ceiling fan. It's a perfect spot for outdoor dining, grilling and entertaining. The basement is made for entertaining friends for movie nights or game nights with 2 rec rooms that will suit any purpose. There is also an additional room that would make a great office, gym, or craft room and there is a large storage area. The basement french door walks out to a patio and fully fenced rear yard. This home has been painted top to bottom with fresh Alabaster white paint, brand new carpet, new lighting, new granite countertops, new appliances, and freshly mulched yard. Its absolutely beautiful and move in ready! Transferrable Old Republic Home Warranty.
This property is off market, which means it's not currently listed for sale or rent on Zillow. This may be different from what's available on other websites or public sources.