Skip main navigation
Off market
  • $1,043,500

    209 Hidden Acres Ln, Media, PA 19063

    4beds
    4baths
    3,877sqft
    SingleFamily
    Built in 2001
    9,688 Square Feet Lot
    $1,043,500 Zestimate®
    $269/sqft
    $5,062 Estimated rent

    Home value

    $1,043,500

    $981,000 - $1.11M

    $5,062/mo

    Zestimate® history
    Loading
    Loading...

    Owner options

    List your home for rent

    $5,062/mo

    Rent Zestimate®

    Find your next renter with Zillow Rental Manager. Plus, with online applications, you can quickly screen prospective tenants – for free.

    Learn more

    $5,062/mo

    Rent Zestimate®

    Refinance and save

    $7,437/mo

    Est. payment

    Refinancing to a lower rate could help reduce your monthly payments and save thousands over the life of the loan.

    See today's rates

    $7,437/mo

    Est. payment

    Explore your selling options

    Work with a Zillow partner agent

    Leverage their expertise and Zillow's premium Showcase listings to get your home seen by more buyers.

    Get started

    List with your own agent

    Get your home in front of millions of buyers by listing it on Zillow.

    Learn how to do it

    Sell it yourself

    Take full control of how buyers see your home on Zillow by listing For Sale by Owner (FSBO).

    List your home

    What's special

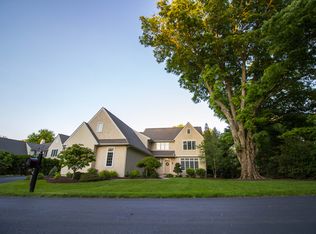
    Welcome to 209 Hidden Acres Lane in the idyllic Jordan Estate neighborhood. This enclave of 42 custom homes sits on 51 pristine acres on what was the famous Jordan Estate. This perfectly situated home is connected to the highly sought after Bowling Green neighborhood and is also walkable to the Media Borough. There is no better location in the area! Lovingly maintained and updated over the years this beautiful home features an open yet traditional floor plan that allows for perfect flow throughout. The 2 story entry way has a beautiful turned staircase and is flooded with natural light. There is formal living room, dining room, an eat-in kitchen that opens to the family room with a fireplace, a powder room, mudroom, first floor laundry and easy access to the attached garage. The kitchen features gleaming white cabinets with a brand new subway tile backsplash, new granite counter-tops and has been freshly painted. The spacious breakfast area opens right out onto the deck and has peaceful views of the backyard. Upstairs you will find a spacious master suite with a walk-in closet, a master bath with a double vanity, a water closet, walk-in shower and jetted tub. There are 3 additional and well appointed bedrooms on the second floor as well as a full bath with a double vanity. The lower level is partially finished and is the perfect place for an additional family room, game room, home gym or media room. There is a powder room on the lower level as well as a large unfinished space for storage or could be finished for an additional bedroom or office. Enjoy built-in speakers in every room and a whole house Generac generator! This stunning home also offers a cul-de-sac location, specimen plantings, a large, flat backyard and meticulously maintained by the attentive HOA. This is a truly turn-key home in a very special location. Enjoy a short walk to the Media Borough with all its amazing shops and restaurants, easy access to the trolley and train, an easy commute to both Philadelphia and Delaware as well as the top rated Wallingford-Swarthmore School District. 2021-03-16

    This property is off market, which means it's not currently listed for sale or rent on Zillow. This may be different from what's available on other websites or public sources.

    Facts & features

    Interior

    Bedrooms & bathrooms
    • Bedrooms: 4
    • Bathrooms: 4
    Heating
    • Forced air, Gas
    Cooling
    • Central
    Features
    • Ceiling Fan(s), Kitchen Island, Recessed Lighting, Walk-In Closet(s), Dining Area, Eat-in Kitchen, Crown Molding, Carpet, Wood Floors, Formal/Separate Dining Room, Breakfast Area, Upgraded Countertops, Family Room Off Kitchen, Double/Dual Staircase, Additional Stairway, Primary Bath(s)
    • Flooring: Hardwood
    • Has fireplace: Yes
    Interior area
    • Total interior livable area: 3,877 sqft
    • Finished area below ground: 0

    Property

    Parking
    • Total spaces: 2
    • Parking features: Garage - Attached
    Features
    • Exterior features: Stucco
    Lot
    • Size: 9,688 sqft
    Details
    • Parcel number: 34000128214
    • Special conditions: Standard

    Construction

    Type & style
    • Home type: SingleFamily
    • Architectural style: Conventional
    Condition
    • Year built: 2001

    Community & neighborhood

    Location
    • Region: Media
    • Municipality: NETHER PROVIDENCE TWP

    HOA & financial

    HOA
    • Has HOA: Yes
    • HOA fee: $419 monthly

    Other

    Other facts
    • Heating: Forced Air
    • AssociationYN: true
    • FireplaceYN: true
    • InteriorFeatures: Ceiling Fan(s), Kitchen Island, Recessed Lighting, Walk-In Closet(s), Dining Area, Eat-in Kitchen, Crown Molding, Carpet, Wood Floors, Formal/Separate Dining Room, Breakfast Area, Upgraded Countertops, Family Room Off Kitchen, Double/Dual Staircase, Additional Stairway, Primary Bath(s)
    • GarageYN: true
    • AttachedGarageYN: true
    • HeatingYN: true
    • CoolingYN: true
    • StructureType: Detached
    • ConstructionMaterials: Stucco
    • StoriesTotal: 2
    • ArchitecturalStyle: Traditional, TRANSITIONAL
    • SpecialListingConditions: Standard
    • CoveredSpaces: 2
    • Cooling: Central Air
    • ParkingFeatures: Paved Driveway, Attached Garage, Garage Door Opener, Garage Faces Side, Inside Entrance
    • BelowGradeFinishedArea: 0
    • MlsStatus: ACTIVE UNDER CONTRACT
    • Municipality: NETHER PROVIDENCE TWP
    • TaxAnnualAmount: 19538.0

    Price history

    DateEventPrice
    6/8/2021Sold$755,000+5.6%$195/sqft
    Source: Public Record Report a problem
    1/31/2021Pending sale$715,000$184/sqft
    Source: Bright MLS #PADE537908 Report a problem
    1/26/2021Contingent$715,000$184/sqft
    Source: Local MLS #PADE537908 Report a problem
    1/26/2021Pending sale$715,000$184/sqft
    Source: BHHS Fox & Roach Wayne-Devon #PADE537908 Report a problem
    1/23/2021Listed for sale$715,000+55.6%$184/sqft
    Source: Bright MLS #PADE537908 Report a problem
    10/7/2001Sold$459,500$119/sqft
    Source: Public Record Report a problem

    Public tax history

    YearProperty taxesTax assessment
    2025$19,076 +2.4%$522,460
    2024$18,627 +4.1%$522,460
    2023$17,897 +0.4%$522,460
    2022$17,819 +458.6%$522,460
    2021$3,190 +73.3%$522,460 +55%
    2020$1,841 -90.3%$337,150
    2019$18,999 +2%$337,150
    2018$18,631 +907%$337,150
    2017$1,850 -2%$337,150
    2016$1,888 $337,150
    2015$1,888 $337,150
    2014$1,888 +2.8%$337,150
    2013$1,837 +2.8%$337,150
    2012$1,787 +2.3%$337,150
    2011$1,746 +61.8%$337,150 +61.8%
    2010$1,080 -47%$208,420 -51.6%
    2009$2,036 $430,990
    2008$2,036 +6.1%$430,990
    2007$1,918 $430,990
    2006$1,918 $430,990
    2005$1,918 $430,990
    2004$1,918 +8.5%$430,990
    2003$1,767 +272%$430,990 +244.8%
    2002$475 $125,000

    Find assessor info on the county website

    Neighborhood: 19063

    Nearby schools

    GreatSchools rating
    Schools provided by the listing agent
    • Elementary: WALLINGFORD
    • Middle: STRATH HAVEN
    • High: STRATH HAVEN
    • District: WALLINGFORD-SWARTHMORE

    Source: The MLS. This data may not be complete. We recommend contacting the local school district to confirm school assignments for this home.

    Get a cash offer in 3 minutes
    Find out how much your home could sell for in as little as 3 minutes with a no-obligation cash offer.
    Estimated market value
    $1,043,500
    Get a cash offer in 3 minutes
    Find out how much your home could sell for in as little as 3 minutes with a no-obligation cash offer.
    Estimated market value
    $1,043,500