Skip main navigation
Off market
  • $556,200

    209 Hidden Glen Trl, Chardon, OH 44024

    3beds
    2,457sqft
    SingleFamily
    Built in 2014
    0.29 Acres Lot
    $556,200 Zestimate®
    $226/sqft
    $3,044 Estimated rent

    Home value

    $556,200

    $528,000 - $584,000

    $3,044/mo

    Zestimate® history
    Loading
    Loading...

    Owner options

    List your home for rent

    $3,044/mo

    Rent Zestimate®

    Find your next renter with Zillow Rental Manager. Plus, with online applications, you can quickly screen prospective tenants – for free.

    Learn more

    $3,044/mo

    Rent Zestimate®

    Refinance and save

    $3,687/mo

    Est. payment

    Refinancing to a lower rate could help reduce your monthly payments and save thousands over the life of the loan.

    See today's rates

    $3,687/mo

    Est. payment

    Explore your selling options

    Work with a Zillow partner agent

    Leverage their expertise and Zillow's premium Showcase listings to get your home seen by more buyers.

    Get started

    List with your own agent

    Get your home in front of millions of buyers by listing it on Zillow.

    Learn how to do it

    Sell it yourself

    Take full control of how buyers see your home on Zillow by listing For Sale by Owner (FSBO).

    List your home

    What's special

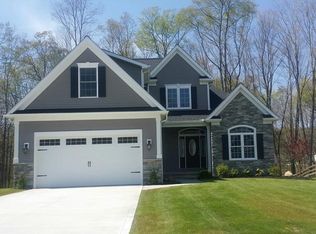
    WOW!!!! Built in 2014, this craftsman styled home has it ALL!! Gourmet kitchen w/granite countertops & breakfast bar. Walk-in kitchen pantry & upscale cabinetry w/under cabinet lighting. Kitchen includes stainless steel appliances including a double oven range. Large light filled eating area w/windows & more windows. Double doors (with built in blinds) open up to a stamped rear patio in the fenced backyard. Open floor plan is perfect for casual and formal living. 2-story Great Room w/windows & stone fireplace. Open stairway offers stunning views of the downstairs area & private backyard. Master suite features sitting area, an envious walk-in closet & master bath w/double bowled vanity & large ceramic shower. 2nd largest bedroom also features a walk-in closet & chair rail. Upstairs hall way is large enough for an additional sitting area or office location. Downstairs Den or Office has built-in cabinetry & window seat. Built coat rack & seat area in downstairs hall way. 13 course basement features a wonderful rec­-room area ideal play area for the kids or a man-cave. Over sized garage. Blinds through out will stay. Exterior features plank and shake styled vinyl siding w/ stone accents. Storage galore Picture perfect & a "Definite Must Show "

    This property is off market, which means it's not currently listed for sale or rent on Zillow. This may be different from what's available on other websites or public sources.

    Facts & features

    Interior

    Bedrooms & bathrooms
    • Bedrooms: 3
    • Bathrooms: 3
    • Full bathrooms: 2
    • 1/2 bathrooms: 1
    Heating
    • Forced air, Gas
    Cooling
    • Central
    Appliances
    • Included: Dishwasher, Garbage disposal, Microwave, Range / Oven, Refrigerator
    Features
    • Basement: Partially finished
    • Has fireplace: Yes
    Interior area
    • Total interior livable area: 2,457 sqft

    Property

    Parking
    • Parking features: Garage - Attached
    Features
    • Exterior features: Stone, Vinyl
    Lot
    • Size: 0.29 Acres
    Details
    • Parcel number: 10165746

    Construction

    Type & style
    • Home type: SingleFamily
    • Architectural style: Conventional
    Materials
    • Roof: Asphalt
    Condition
    • Year built: 2014

    Community & HOA

    HOA
    • Has HOA: Yes
    • HOA fee: $13 monthly
    Location
    • Region: Chardon

    Financial & listing details

    • Price per square foot: $226/sqft
    • Tax assessed value: $443,800
    • Annual tax amount: $7,711

    Price history

    DateEventPrice
    7/29/2019Listing removed$414,900$169/sqft
    Source: BHHS Northwood Realty Services #4097199 Report a problem
    7/29/2019Listed for sale$414,900$169/sqft
    Source: BHHS Northwood Realty Services #4097199 Report a problem
    7/26/2019Pending sale$414,900+6.1%$169/sqft
    Source: BHHS Northwood Realty Services #4097199 Report a problem
    7/25/2019Sold$391,000-5.8%$159/sqft
    Source: MLS Now #4097199 Report a problem
    6/1/2019Price change$414,9000%$169/sqft
    Source: BHHS Northwood Realty Services #4097199 Report a problem
    5/17/2019Listed for sale$415,000+382.6%$169/sqft
    Source: BHHS Northwood Realty Services #4097199 Report a problem
    12/16/2013Sold$86,000$35/sqft
    Source: Public Record Report a problem

    Public tax history

    YearProperty taxesTax assessment
    2025$7,711 +0.2%$155,340
    2024$7,694 +4.2%$155,340
    2023$7,385 -6.1%$155,340 +14%
    2022$7,866 +0.4%$136,220
    2021$7,833 +1.9%$136,220
    2020$7,689 +2%$136,220 +10.5%
    2019$7,540 -0.1%$123,310
    2018$7,547 +6.8%$123,310
    2017$7,066 +1.3%$123,310 +3.2%
    2016$6,977 +0%$119,460
    2015$6,973 +346.2%$119,460 +341.5%
    2014$1,563 $27,060
    Find assessor info on the county website

    Neighborhood: 44024

    Nearby schools

    GreatSchools rating
    Schools provided by the listing agent
    • District: Chardon LSD

    Source: The MLS. This data may not be complete. We recommend contacting the local school district to confirm school assignments for this home.

    Get a cash offer in 3 minutes
    Find out how much your home could sell for in as little as 3 minutes with a no-obligation cash offer.
    Estimated market value
    $556,200
    Get a cash offer in 3 minutes
    Find out how much your home could sell for in as little as 3 minutes with a no-obligation cash offer.
    Estimated market value
    $556,200