Nestled in a quiet cul-de-sac and surrounded by beautiful, mature trees, this lovingly maintained home offers the perfect blend of space, comfort, and timeless charm. Situated on a generous half-acre lot with an automatic irrigation system this property provides both privacy and room to breathe. Step inside to discover a warm and inviting living room featuring vaulted ceilings, a cozy wood-burning fireplace, and expansive windows lining the back of the home filling the main living spaces with abundant natural light and offering serene views of the backyard. The thoughtfully designed floor plan includes 3 spacious bedrooms and 2 beautifully renovated bathrooms, providing comfort and style throughout. Large closets with built-in shelving ensure exceptional storage, while the kitchen boasts convenient slide-out drawers in the lower cabinets for easy organization as well as stainless steel appliances. Other home features are a dedicated laundry room with bonus office space, a large outdoor shed, and a two-car garage with additional storage. All in a prime location within an established neighborhood in Midway ISD.
Sold
Price Unknown
209 Hidden Meadow Dr, Hewitt, TX 76643
3beds
1,759sqft
Single Family Residence
Built in 1985
0.54 Acres Lot
$312,900 Zestimate®
$--/sqft
$2,082 Estimated rent
Home value
$312,900
$291,000 - $335,000
$2,082/mo
Zestimate® history
Owner options
List your home for rent
$2,082/mo
Rent Zestimate®
Find your next renter with Zillow Rental Manager. Plus, with online applications, you can quickly screen prospective tenants – for free.
$2,082/mo
Rent Zestimate®
Refinance and save
Refinancing to a lower rate could help reduce your monthly payments and save thousands over the life of the loan.
Explore your selling options
Work with a Zillow partner agent
Leverage their expertise and Zillow's premium Showcase listings to get your home seen by more buyers.
Get startedList with your own agent
Get your home in front of millions of buyers by listing it on Zillow.
Learn how to do itSell it yourself
Take full control of how buyers see your home on Zillow by listing For Sale by Owner (FSBO).
List your homeWhat's special
Cozy wood-burning fireplaceGenerous half-acre lotLarge outdoor shedAbundant natural lightStainless steel appliancesQuiet cul-de-sacVaulted ceilings
Zillow last checked:
Listing updated:
Listed by:
Catia Sykora 648130,
Camille Johnson 254-405-6162
Bought with:
Madison Ugochukwu
Logan Capital Real Estate, PLLC
Source: NTREIS,MLS#: 21197337
Facts & features
Interior
Bedrooms & bathrooms
- Bedrooms: 3
- Bathrooms: 2
- Full bathrooms: 2
Primary bedroom
- Features: Ceiling Fan(s), Dual Sinks, Separate Shower, Walk-In Closet(s)
- Level: First
- Dimensions: 0 x 0
Bedroom
- Level: First
- Dimensions: 0 x 0
Bedroom
- Level: First
- Dimensions: 0 x 0
Primary bathroom
- Features: Dual Sinks, En Suite Bathroom, Separate Shower
- Level: First
- Dimensions: 0 x 0
Breakfast room nook
- Level: First
- Dimensions: 0 x 0
Dining room
- Level: First
- Dimensions: 0 x 0
Laundry
- Features: Built-in Features
- Level: First
- Dimensions: 0 x 0
Living room
- Features: Built-in Features, Ceiling Fan(s), Fireplace
- Level: First
- Dimensions: 0 x 0
Heating
- Central
Cooling
- Central Air, Electric
Appliances
- Included: Dishwasher, Electric Range, Microwave
- Laundry: Washer Hookup, Electric Dryer Hookup, Laundry in Utility Room
Features
- Granite Counters, High Speed Internet, Walk-In Closet(s)
- Flooring: Carpet, Laminate, Tile
- Windows: Window Coverings
- Has basement: No
- Number of fireplaces: 1
- Fireplace features: Masonry, Wood Burning
Interior area
- Total interior livable area: 1,759 sqft
Property
Parking
- Total spaces: 2
- Parking features: Driveway, Garage Faces Front
- Attached garage spaces: 2
- Has uncovered spaces: Yes
Features
- Levels: One
- Stories: 1
- Patio & porch: Patio
- Exterior features: Private Yard, Rain Gutters, Storage
- Pool features: None
- Fencing: Wood
Lot
- Size: 0.54 Acres
Details
- Additional structures: Shed(s)
- Parcel number: 363215000024002
Construction
Type & style
- Home type: SingleFamily
- Architectural style: Traditional,Detached
- Property subtype: Single Family Residence
- Attached to another structure: Yes
Materials
- Brick
- Foundation: Slab
- Roof: Composition
Condition
- Year built: 1985
Utilities & green energy
- Sewer: Public Sewer
- Water: Public
- Utilities for property: Electricity Connected, Sewer Available, Water Available
Community & HOA
Community
- Features: Trails/Paths
- Security: Smoke Detector(s)
- Subdivision: Hillside West
HOA
- Has HOA: No
Location
- Region: Hewitt
Financial & listing details
- Tax assessed value: $301,920
- Annual tax amount: $5,866
- Date on market: 3/4/2026
- Cumulative days on market: 56 days
- Listing terms: Cash,Conventional,FHA,VA Loan
- Exclusions: See exclusion list
- Electric utility on property: Yes
Price history
| Date | Event | Price |
|---|---|---|
| 4/29/2026 | Sold | -- |
Source: NTREIS #21197337 Report a problem | ||
| 3/23/2026 | Contingent | $318,500$181/sqft |
Source: NTREIS #21197337 Report a problem | ||
| 3/4/2026 | Listed for sale | $318,500+93.1%$181/sqft |
Source: NTREIS #21197337 Report a problem | ||
| 5/20/2016 | Listing removed | $164,900$94/sqft |
Source: ERA Courtyard Real Estate #164572 Report a problem | ||
| 5/10/2016 | Pending sale | $164,900$94/sqft |
Source: ERA Courtyard Real Estate #164572 Report a problem | ||
| 5/6/2016 | Sold | -- |
Source: Agent Provided Report a problem | ||
| 4/4/2016 | Listed for sale | $164,900+4.7%$94/sqft |
Source: ERA Courtyard Real Estate #164572 Report a problem | ||
| 4/2/2015 | Listing removed | $157,500$90/sqft |
Source: Helms and Miller #444444 Report a problem | ||
| 3/11/2015 | Listed for sale | $157,500+16.8%$90/sqft |
Source: Helms and Miller #444444 Report a problem | ||
| 6/8/2008 | Listing removed | $134,900$77/sqft |
Source: NCI #125140 Report a problem | ||
| 2/3/2008 | Listed for sale | $134,900$77/sqft |
Source: NCI #125140 Report a problem | ||
Public tax history
| Year | Property taxes | Tax assessment |
|---|---|---|
| 2025 | $3,947 -4.1% | $301,920 +2.8% |
| 2024 | $4,115 +14% | $293,819 +10% |
| 2023 | $3,611 -14.8% | $267,108 +10% |
| 2022 | $4,239 -0.2% | $242,825 +10% |
| 2021 | $4,248 | $220,750 +9.9% |
| 2020 | -- | $200,920 +0.9% |
| 2019 | $3,803 | $199,170 +6.9% |
| 2018 | $3,803 +9.8% | $186,400 +11.8% |
| 2017 | $3,464 +22.8% | $166,690 +7.9% |
| 2016 | $2,821 | $154,480 +20.1% |
| 2015 | $2,821 | $128,590 -2% |
| 2014 | $2,821 | $131,280 +4.6% |
| 2012 | -- | $125,460 +4.9% |
| 2011 | -- | $119,543 -3.1% |
| 2010 | -- | $123,350 +0.3% |
| 2009 | -- | $122,927 +4.4% |
| 2008 | -- | $117,774 +9.6% |
| 2007 | -- | $107,444 |
| 2006 | -- | $107,444 +4.9% |
| 2005 | -- | $102,441 |
| 2004 | -- | $102,441 +11.8% |
| 2003 | -- | $91,588 |
| 2002 | -- | $91,588 +13.1% |
| 2001 | -- | $80,946 0% |
| 2000 | -- | $80,950 |
Find assessor info on the county website
Neighborhood: 76643
Nearby homes
- $287,9003 bd2 ba1.7k sqft205 Hidden Meadow Dr, Hewitt, TX 76643Off Market
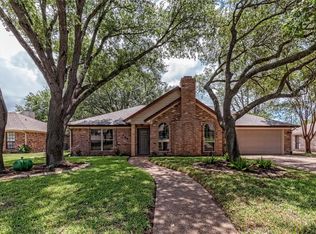
- $302,4003 bd2 ba1.8k sqft215 Hidden Meadow Dr, Hewitt, TX 76643Off Market
- $274,7003 bd2 ba1.5k sqft304 Cross Country Dr, Hewitt, TX 76643Off Market
- $314,2003 bd2 ba1.8k sqft308 Cross Country Dr, Hewitt, TX 76643Off Market
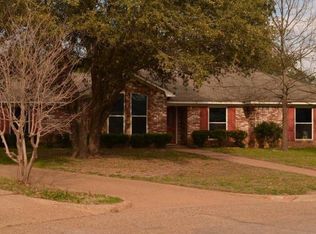
- $320,6003 bd2 ba1.6k sqft201 Hidden Meadow Dr, Hewitt, TX 76643Off Market
- $345,4003 bd2 ba2k sqft216 Hidden Meadow Dr, Hewitt, TX 76643Off Market
- $270,9003 bd2 ba1.5k sqft300 Cross Country Dr, Hewitt, TX 76643Off Market
- $278,9003 bd2 ba1.8k sqft208 Hidden Meadow Dr, Hewitt, TX 76643Off Market
Nearby schools
GreatSchools rating
- 9/10Spring Valley Elementary SchoolGrades: PK-5Distance: 1.1 mi
- 6/10Midway Middle SchoolGrades: 6-8Distance: 2.3 mi
- 8/10Midway High SchoolGrades: 9-12Distance: 2.4 mi
Schools provided by the listing agent
- Elementary: Spring Valley
- Middle: Midway
- High: Midway
- District: Midway ISD
Source: NTREIS. This data may not be complete. We recommend contacting the local school district to confirm school assignments for this home.
Sell for more on Zillow
Get a Zillow Showcase℠ listing at no additional cost and you could sell for .
$312,900
2% more
+$6,258
With Zillow Showcase(estimated)
$319,158
Sell for more on Zillow
Get a Zillow Showcase℠ listing at no additional cost and you could sell for .
$312,900
2% more
+$6,258
With Zillow Showcase(estimated)
$319,158
- Texas
- McLennan County
- Hewitt
- 76643
- 209 Hidden Meadow Dr
