ONLINE AUCTION - TUESDAY, August 18th - BIDDING OPEN 9AM TO 6PM. Don't miss this opportunity to own a 3-bedroom, 1 full and 2 half bath split-level home located in the desirable Rose Ann Heights neighborhood within the Norwell School District. This home offers a spacious floor plan featuring a large living room, a generously sized kitchen with abundant cabinetry, and an adjoining dining area. Upstairs, you'll find three comfortable bedrooms, each with large walk-in closets. The lower level provides an excellent space for a recreation room, family room, or home office, along with an impressive amount of storage. Outside, enjoy a private backyard complete with a deck—perfect for relaxing or entertaining. With a little updating, this home offers tremendous potential and the opportunity to build instant equity. Whether you're a first-time homebuyer, investor, or someone looking for a home to make your own, this is a property you won't want to overlook.
Active
Price Unknown
209 Highland Ave, Ossian, IN 46777
3beds
2,100sqft
Single Family Residence
Built in 1990
0.45 Acres Lot
$299,900 Zestimate®
$--/sqft
$-- HOA
What's special
Adjoining dining areaSpacious floor planThree comfortable bedroomsImpressive amount of storageLarge walk-in closetsGenerously sized kitchenPrivate backyard
- 4 days |
- 187 |
- 9 |
Zillow last checked:
Listing updated:
Listed by:
Brandon Steffen 260-710-5684,
Steffen Group
Source: IRMLS,MLS#: 202629201
Facts & features
Interior
Bedrooms & bathrooms
- Bedrooms: 3
- Bathrooms: 3
- Full bathrooms: 1
- 1/2 bathrooms: 2
Bedroom 1
- Level: Upper
Bedroom 2
- Level: Upper
Kitchen
- Level: Main
- Area: 288
- Dimensions: 24 x 12
Living room
- Level: Main
- Area: 336
- Dimensions: 24 x 14
Heating
- Conventional
Cooling
- Central Air
Appliances
- Included: Range/Oven Hook Up Gas, Dishwasher, Refrigerator, Exhaust Fan, Gas Oven, Gas Range
- Laundry: Main Level
Features
- Ceiling Fan(s), Walk-In Closet(s), Eat-in Kitchen, Tub/Shower Combination
- Flooring: Carpet, Tile, Ceramic Tile
- Basement: Full,Unfinished,Concrete,Sump Pump
- Has fireplace: No
- Fireplace features: None
Interior area
- Total structure area: 3,220
- Total interior livable area: 2,100 sqft
- Finished area above ground: 2,100
- Finished area below ground: 0
Video & virtual tour
Property
Parking
- Total spaces: 3
- Parking features: Attached, Garage Door Opener, Concrete
- Attached garage spaces: 3
- Has uncovered spaces: Yes
Features
- Levels: Two
- Stories: 2
- Patio & porch: Deck
- Fencing: None
Lot
- Size: 0.45 Acres
- Dimensions: 132 x 150
- Features: Level, City/Town/Suburb, Landscaped
Details
- Parcel number: 900216516053.000009
- Special conditions: Auction
Construction
Type & style
- Home type: SingleFamily
- Property subtype: Single Family Residence
Materials
- Vinyl Siding
- Roof: Shingle
Condition
- New construction: No
- Year built: 1990
Utilities & green energy
- Gas: NIPSCO
- Sewer: City
- Water: City
Community & HOA
Community
- Security: Smoke Detector(s)
- Subdivision: Rose Ann Heights
Location
- Region: Ossian
Financial & listing details
- Tax assessed value: $266,900
- Annual tax amount: $3,786
- Date on market: 7/21/2026
- Listing terms: Cash,Conventional

Brandon Steffen
(260) 426-0633
By pressing Contact Agent, you agree that the real estate professional identified above may call/text you about your search, which may involve use of automated means and pre-recorded/artificial voices. You don't need to consent as a condition of buying any property, goods, or services. Message/data rates may apply. You also agree to our Terms of Use. Zillow does not endorse any real estate professionals. We may share information about your recent and future site activity with your agent to help them understand what you're looking for in a home.
Estimated market value
$299,900
$279,000 - $321,000
$1,845/mo
Public tax history
| Year | Property taxes | Tax assessment |
|---|---|---|
| 2025 | $3,838 +129.2% | $266,900 +2.3% |
| 2024 | $1,674 +23.4% | $260,900 +4.7% |
| 2023 | $1,357 +10.7% | $249,300 +23.2% |
| 2022 | $1,225 +19.3% | $202,400 +7.1% |
| 2021 | $1,027 +5.6% | $188,900 +3.2% |
| 2020 | $972 +5.4% | $183,100 +7.6% |
| 2019 | $923 +31.5% | $170,100 +3.8% |
| 2018 | $701 -0.4% | $163,800 +5.3% |
| 2017 | $704 -4.5% | $155,600 +0.9% |
| 2016 | $737 -3.3% | $154,200 -2.6% |
| 2014 | $762 +15.3% | $158,300 +3.8% |
| 2013 | $661 -6.8% | $152,500 +0.6% |
| 2012 | $709 -24.8% | $151,600 -12.8% |
| 2011 | $944 +3.6% | $173,900 +6.8% |
| 2010 | $911 +44.6% | $162,800 |
| 2009 | $630 -56.5% | $162,800 +3.6% |
| 2006 | $1,449 | $157,200 +8.5% |
| 2005 | -- | $144,900 |
Find assessor info on the county website
Climate risks
Neighborhood: 46777
Nearby schools
GreatSchools rating
- 8/10Ossian ElementaryGrades: PK-5Distance: 0.5 mi
- 7/10Norwell Middle SchoolGrades: 6-8Distance: 4 mi
- 8/10Norwell High SchoolGrades: 9-12Distance: 4 mi
Schools provided by the listing agent
- Elementary: Ossian
- Middle: Norwell
- High: Norwell
- District: Northern Wells Community
Source: IRMLS. This data may not be complete. We recommend contacting the local school district to confirm school assignments for this home.
- $273,7003 bd2 ba1.8k sqft201 Highland Ave, Ossian, IN 46777Off Market
- $270,6003 bd2 ba1.8k sqft215 Highland Ave, Ossian, IN 46777Off Market
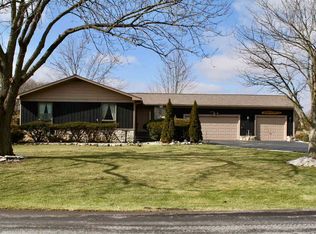
- $273,5004 bd2 ba1.9k sqft423 W Roe St, Ossian, IN 46777Off Market
- $284,2003 bd2 ba2.7k sqft202 N Highland Ave, Ossian, IN 46777Off Market

- $240,9003 bd2 ba1.6k sqft311 Highland Ave, Ossian, IN 46777Off Market
- $216,6003 bd2 ba1.4k sqft412 W Mill St, Ossian, IN 46777Off Market
- $160,6503 bd2 ba1.3k sqft419 W Roe St, Ossian, IN 46777Sold
- $512,5004 bd3 ba4k sqft301 N Highland Ave, Ossian, IN 46777Sold
