Just 6 minutes from the square in Comanche, but feels so country! Lots of Upgrades! This modern farmhouse has 3 bedrooms and 3 full bathrooms and an office with one of those bathrooms. Recently remodeled kitchen. New kitchen cabinets, and appliances. Appliances will be staying. Luxury Vinyl Plank flooring throughout. Open floor plan. 3 full Bathrooms remodeled. The windows and roof were replaced in 2020. The brick on the home has been treated with a Germen Schmear (Joanna Gaines feature) Outside, while you sit on the covered back patio, you can enjoy the Misting system to keep you cool. There is a 100 x 200 riding arena, there is also a storage area outside under a large covered area that can store hay, horses trailers, or RV's. RV plug in near by. Just bring your horses and move in and ride!
Sold
Price Unknown
209 Highway 590, Comanche, TX 76442
3beds
2,103sqft
Farm, Single Family Residence
Built in 1965
2.72 Acres Lot
$327,100 Zestimate®
$--/sqft
$2,239 Estimated rent
Home value
$327,100
$298,000 - $360,000
$2,239/mo
Zestimate® history
Owner options
List your home for rent
$2,239/mo
Rent Zestimate®
Find your next renter with Zillow Rental Manager. Plus, with online applications, you can quickly screen prospective tenants – for free.
$2,239/mo
Rent Zestimate®
Refinance and save
Refinancing to a lower rate could help reduce your monthly payments and save thousands over the life of the loan.
Explore your selling options
Work with a Zillow partner agent
Leverage their expertise and Zillow's premium Showcase listings to get your home seen by more buyers.
Get startedList with your own agent
Get your home in front of millions of buyers by listing it on Zillow.
Learn how to do itSell it yourself
Take full control of how buyers see your home on Zillow by listing For Sale by Owner (FSBO).
List your homeWhat's special
Zillow last checked:
Listing updated:
Listed by:
Teri Enzeroth 0792624 325-356-1211,
ARMSTRONG REAL ESTATE 325-356-1211
Bought with:
Elizabeth Talermo
Keller Williams Heritage West
Source: NTREIS,MLS#: 20418301
Facts & features
Interior
Bedrooms & bathrooms
- Bedrooms: 3
- Bathrooms: 3
- Full bathrooms: 3
Primary bedroom
- Features: Ceiling Fan(s)
- Level: First
- Dimensions: 12 x 12
Bedroom
- Features: Ceiling Fan(s), En Suite Bathroom
- Level: First
- Dimensions: 13 x 11
Bedroom
- Features: Ceiling Fan(s)
- Level: First
- Dimensions: 10 x 11
Living room
- Features: Fireplace
- Level: First
- Dimensions: 15 x 14
Heating
- Central
Cooling
- Central Air, Ceiling Fan(s)
Appliances
- Included: Dryer, Electric Cooktop, Electric Oven, Electric Water Heater, Microwave, Refrigerator, Washer
- Laundry: Electric Dryer Hookup, Laundry in Utility Room
Features
- Decorative/Designer Lighting Fixtures, High Speed Internet, Open Floorplan, Pantry
- Flooring: Luxury Vinyl, Luxury VinylPlank
- Has basement: No
- Number of fireplaces: 1
- Fireplace features: Family Room, Living Room, Raised Hearth, Wood Burning
Interior area
- Total interior livable area: 2,103 sqft
Property
Parking
- Parking features: Additional Parking, Gravel, Oversized
Features
- Levels: One
- Stories: 1
- Patio & porch: Covered
- Exterior features: Misting System, RV Hookup
- Pool features: None
- Fencing: Barbed Wire
Lot
- Size: 2.72 Acres
- Dimensions: 190 x 633
- Features: Acreage, Cleared, Few Trees
- Residential vegetation: Cleared
Details
- Additional structures: Corral(s), Outbuilding, Barn(s), Stable(s)
- Parcel number: 000000007609
- Other equipment: Livestock Equipment
Construction
Type & style
- Home type: SingleFamily
- Architectural style: Ranch,Farmhouse
- Property subtype: Farm, Single Family Residence
- Attached to another structure: Yes
Materials
- Brick
- Foundation: Slab
- Roof: Composition
Condition
- Year built: 1965
Utilities & green energy
- Sewer: Private Sewer, Septic Tank
- Water: Public, Private, Well
- Utilities for property: Electricity Connected, Sewer Available, Septic Available, Water Available
Community & HOA
Community
- Security: Wireless
- Subdivision: J Duncan Surv Abs #256
HOA
- Has HOA: No
Location
- Region: Comanche
Financial & listing details
- Annual tax amount: $3,784
- Date on market: 8/29/2023
- Cumulative days on market: 28 days
- Listing terms: Conventional,FHA,USDA Loan,VA Loan
- Electric utility on property: Yes
Price history
| Date | Event | Price |
|---|---|---|
| 10/17/2023 | Sold | -- |
Source: NTREIS #20418301 Report a problem | ||
| 10/5/2023 | Pending sale | $310,000$147/sqft |
Source: NTREIS #20418301 Report a problem | ||
| 9/26/2023 | Contingent | $310,000$147/sqft |
Source: NTREIS #20418301 Report a problem | ||
| 9/11/2023 | Price change | $310,000-4.6%$147/sqft |
Source: NTREIS #20418301 Report a problem | ||
| 8/29/2023 | Listed for sale | $325,000+30%$155/sqft |
Source: NTREIS #20418301 Report a problem | ||
| 7/3/2023 | Sold | -- |
Source: NTREIS #20265189 Report a problem | ||
| 4/5/2023 | Contingent | $249,990$119/sqft |
Source: NTREIS #20265189 Report a problem | ||
| 2/24/2023 | Listed for sale | $249,990$119/sqft |
Source: NTREIS #20265189 Report a problem | ||
Public tax history
Tax history is unavailable.
Neighborhood: 76442
Nearby homes
- $260,5004 bd2 ba1.9k sqft209 Fm 590, Comanche, TX 76442Off Market
- $207,3003 bd2 ba2k sqft181 Fm 590, Comanche, TX 76442Off Market
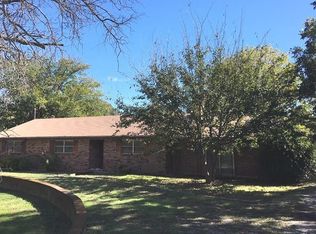
- $234,900-- bd2 ba1.6k sqft281 Fm 590, Comanche, TX 76442Off Market
- $286,6003 bd2 ba1.7k sqft171 Highway 590, Comanche, TX 76442Off Market
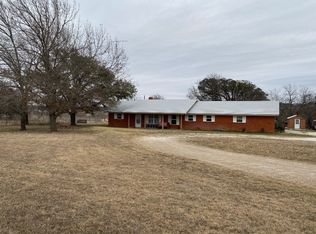
- $269,100-- bd2 ba1.7k sqft171 Fm 590, Comanche, TX 76442Off Market
- $182,300-- bd-- ba2.1k sqft158 Fm 590, Comanche, TX 76442Off Market
- $4,660-- bd-- ba-- sqft158 Fm 590, Comanche, TX 76442Off Market
- $490,000-- bd2 ba2.1k sqft110 Encinitas Ln, Comanche, TX 76442Off Market
Nearby schools
GreatSchools rating
- 6/10Comanche Elementary SchoolGrades: PK-5Distance: 2.4 mi
- 6/10Jefferies Junior High SchoolGrades: 6-8Distance: 2.4 mi
- 5/10Comanche High SchoolGrades: 9-12Distance: 2.4 mi
Schools provided by the listing agent
- Elementary: Comanche
- Middle: Comanche
- High: Comanche
- District: Comanche ISD
Source: NTREIS. This data may not be complete. We recommend contacting the local school district to confirm school assignments for this home.
- Texas
- Comanche County
- Comanche
- 76442
- 209 Highway 590
